
Design reference: this page is not presented as a completed Benson Display client project. Use the layout and fixture ideas to describe your own requirements; specifications and project scope need separate confirmation.
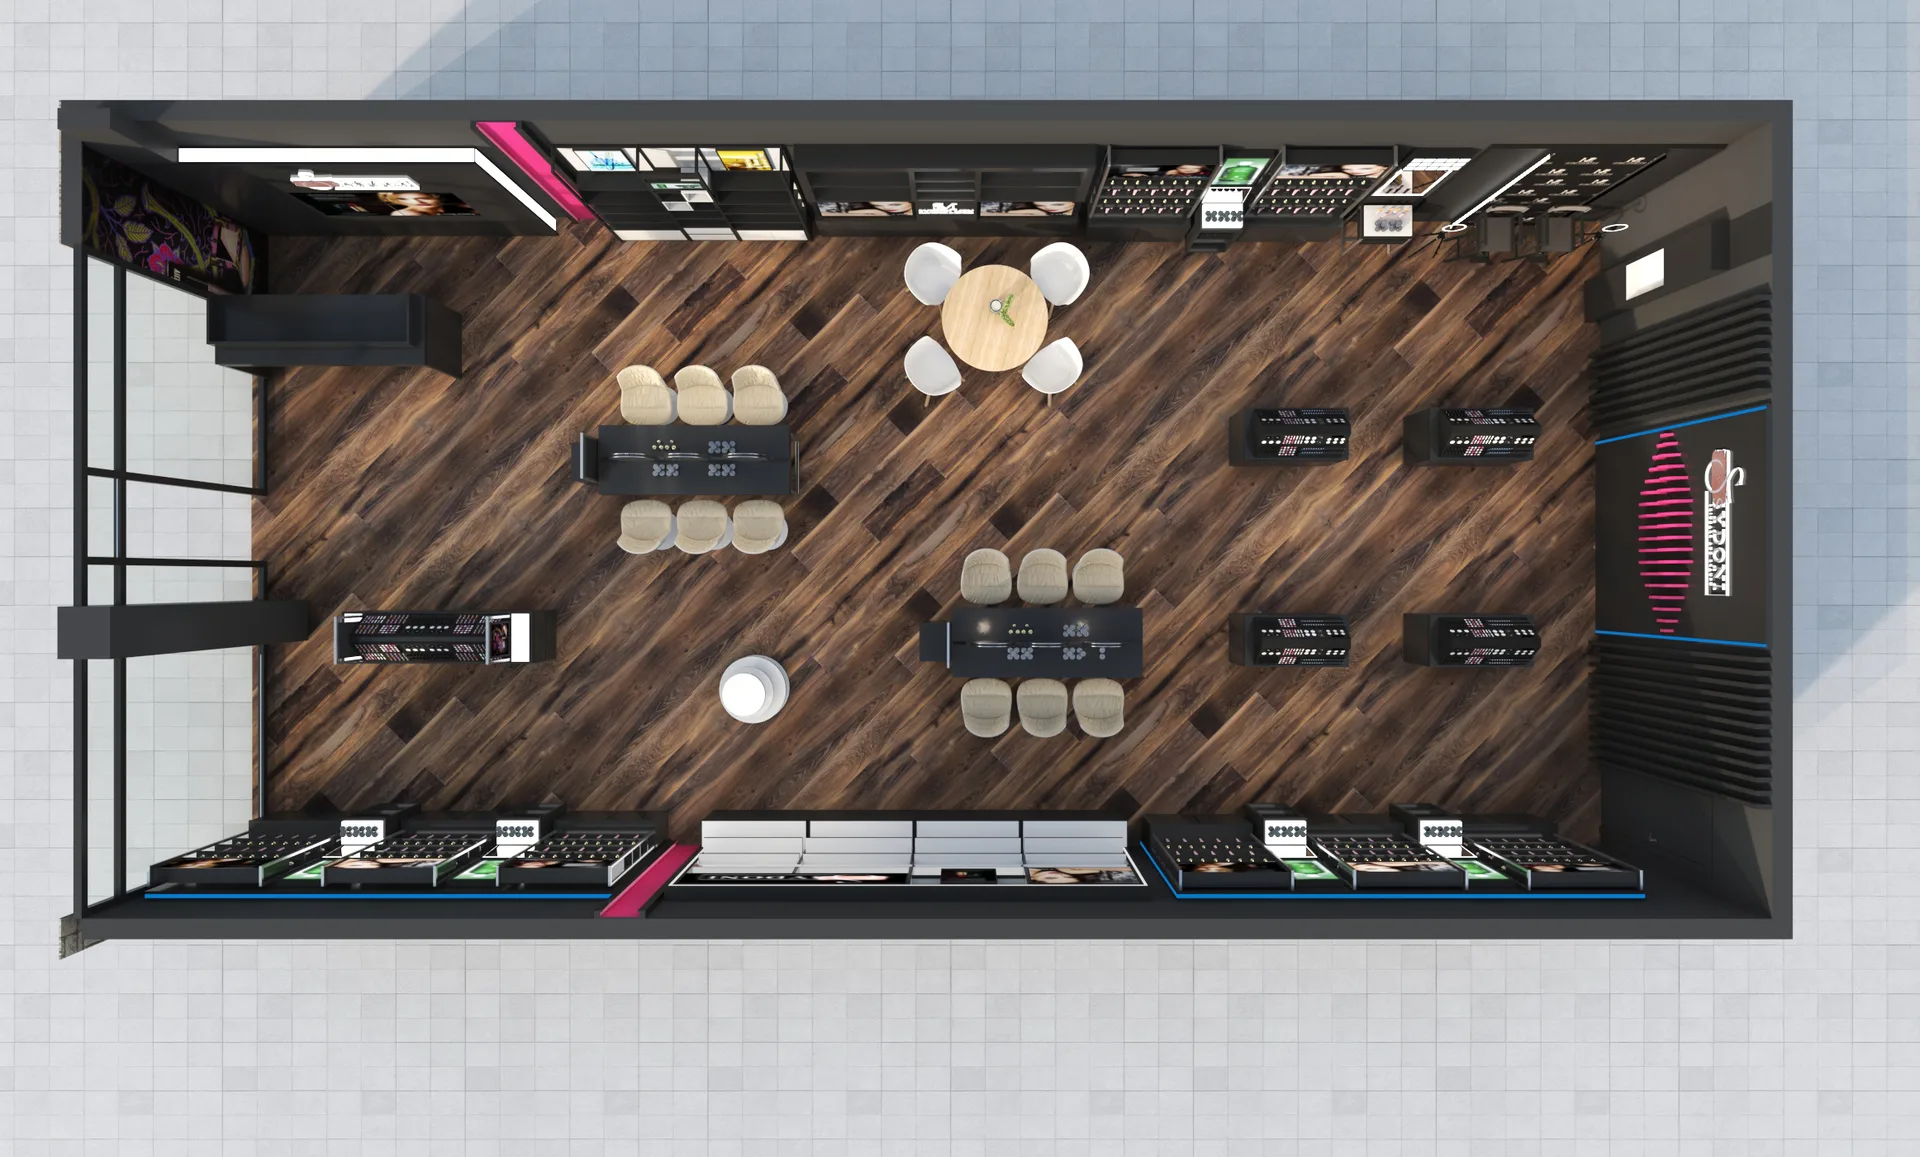
An Overhead Cosmetic-Store Layout Reference
This overhead design reference shows a dark cosmetic retail interior with perimeter fixtures, grouped central presentation pieces and a timber-look floor pattern. Rounded display elements sit between longer furniture runs, creating several possible browsing zones. The Houston keyword is retained from the original page as a planning context; the image does not verify a completed Houston installation. No client identity, project address, delivery date or Benson construction responsibility is established by this reference.
Read the Perimeter and Centre as Separate Display Zones
The wall-side runs can be studied independently from the central groups. A planning brief should identify which areas are intended for packaged cosmetics, tester presentations or consultation, rather than assuming every visible surface performs the same role. Provide merchandise heights and footprints before defining shelf clearances. The overhead angle does not reveal all openings or working sides, so a furniture schedule needs separate elevations and sections. Props and light effects do not demonstrate a standard stock capacity.
Draw Actual Circulation and Staff Routes
The gaps between furniture groups suggest circulation routes, but they are not measured aisle widths. Mark the entrance, customer approach, staff access and any service points on a dimensioned plan before evaluating the layout. A central round display can occupy more usable space once shoppers gather around it. Check how replenishment reaches the perimeter without crossing a consultation position. The reference does not establish accessibility approval, emergency-route compliance or operating performance for a particular premises.
Separate Appearance from Construction Specifications
The dark surfaces and wood-like floor describe an appearance rather than verified materials. Request the actual case, counter, shelf and floor constructions independently. Likewise, bright lines in the rendering do not establish a supplied lighting assembly. Any desired illumination needs components, wiring routes and maintenance access on the proposal. Wall support, floor contact, levelling and restraint depend on the site and proposed furniture sizes. Nothing in this view proves a tested load, manufacturing method or certified finish.
Turn the Reference into a Reviewable Brief
Prepare a component list for the wall runs, central pieces, counters and decorative elements, then define which items belong in the quotation. Keep artwork and merchandise separate from structural furniture. Ask for staff-side access drawings and any requested lower storage interiors. Use finish samples where the dark palette needs to match an existing store. The image is a starting point for discussing layout choices, not a promise of a complete standard-size shop package or a reported customer outcome.
Browse the design-reference collection for other layout approaches. Discuss a cosmetic-store layout brief with the project team.