
Design reference: this page is not presented as a completed Benson Display client project. Use the layout and fixture ideas to describe your own requirements; specifications and project scope need separate confirmation.
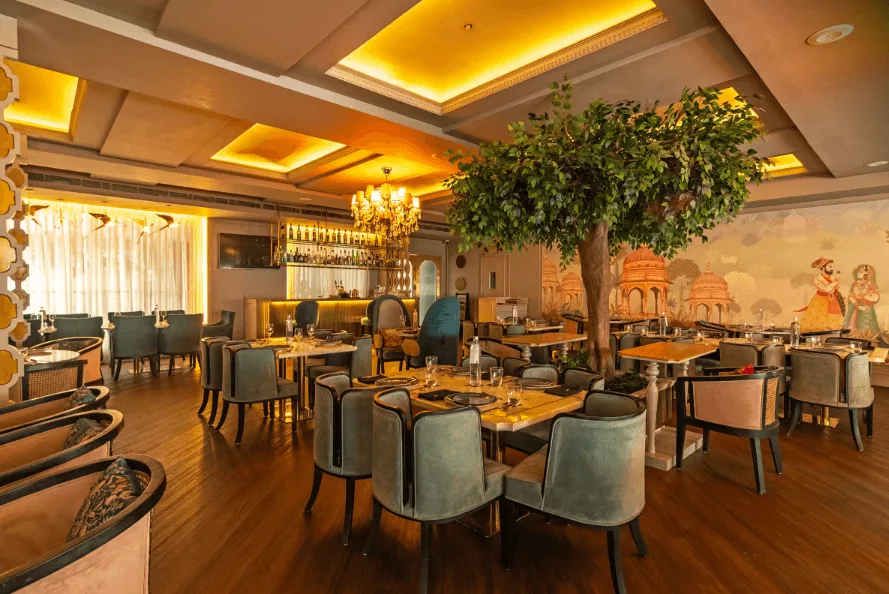
If you are looking for a luxurious store design, this store design is of great reference value. It uses warm yellow lighting as the basis, and the green landscape in the central area forms a visual focus.Reasonable table and chair arrangement and functional zoning guarantee the space’s practicality and beauty.Let’s appreciate this design together.
Decoration style
The decoration of the restaurant combines exquisite elegance with natural warmth. With warm yellow lighting as the main tone, the ceiling light strips and chandeliers cooperate with each other, adding a romantic and elegant atmosphere. The central simulated small tree is eye-catching and breaks the dullness of the space.
In terms of decorative details, it has both artistic sense and cultural charm. The characteristic murals on the wall convey a unique humanistic style. Various exquisite dining seats are harmoniously matched with the bar counter. Let diners bring immersive dining.
Layout
The entire space is planned with 60% as central open seating. Use curved velvet sofas + marble long tables, and the sense of enclosure is suitable for socializing. 30% creates semi-enclosed boxes/booths. Gradient frosted art glass screens and wooden sliding doors separate the area, ensuring privacy while letting light through. The remaining 10% uses green plant landscapes as partitions, softening boundaries and echoing Italian food culture.
Water bar counter
The water bar counter is made of dark marble countertops with bronze metal frames. The delicate texture of marble and the tough texture of metal collide to create a unique style. The suspended glass wine rack above is transparent and clear, neatly displaying various wines and special ingredients. The warm luster of metal wine utensils and the transparency of crystal glasses complement each other, and the cold light strips outline the attractive luster of the wine.
Dining area
The dining area splits into open seats and semi-enclosed private rooms.The open area uses a curved velvet sofa with a marble long table. The soft touch of the velvet contrasts with the cold and hard marble. Gradient frosted glass and wooden sliding doors separate the private room.The haziness of the glass and the warmth of the wood ensure privacy. Seats have high backs and soft upholstery, with gold-painted plates and brass cutlery. The suspended bookshelves and green plants create a comfortable and stylish atmosphere.