
Design reference: this page is not presented as a completed Benson Display client project. Use the layout and fixture ideas to describe your own requirements; specifications and project scope need separate confirmation.
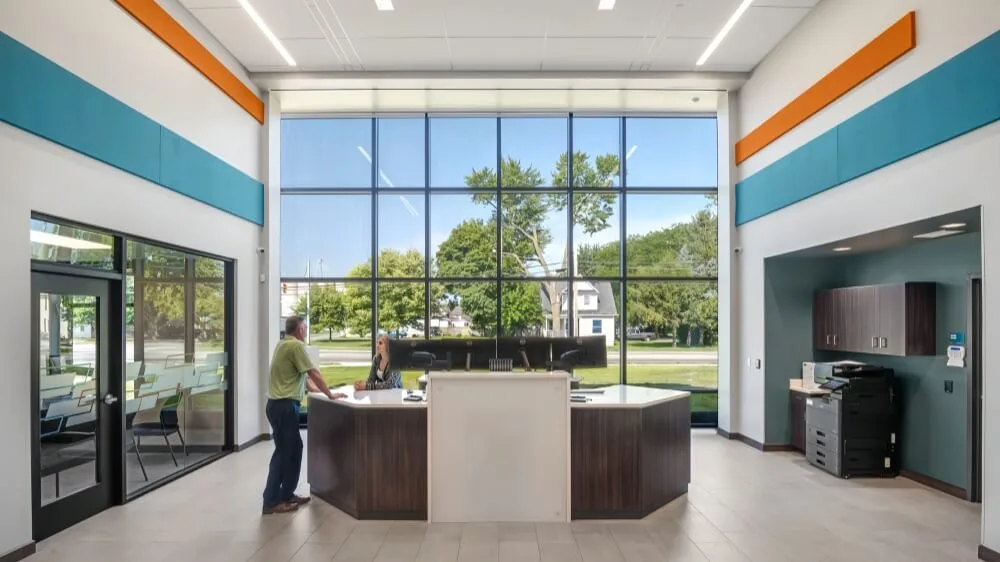
Today’s large-scale modern financial space design features an open layout, high-quality reception services, and efficient functional zoning. It creates a service environment that not only aligns with the professional nature of the financial industry but also embodies humanistic care.
1. Layout
The central reception area naturally extends outwards to form a waiting area, independent meeting rooms, an open office area and a multi-functional conference room. Transparent glass partitions replace the heavy walls, allowing natural light to penetrate the entire space without any obstruction. Customers can clearly see the flow of activities in each functional area from the entrance.
In terms of the flow planning, the design team specially set up a fast track and deep service. Ordinary business customers can quickly complete their transactions through the self-service equipment near the reception desk. Customers who need an in-depth consultation can go to the independent negotiation room. This diversion design not only improves service efficiency but also ensures customer privacy.
2. Reception Desk
This high-end reception desk features a black and white color contrast design. The main body is plywood with veneer. The middle part is white lacquer. It presents a visually stable yet energetic effect. The tabletop is processed with an arc-shaped edge treatment, which reduces the sense of sharpness. The entire floor-to-ceiling glass window at the back of the reception desk allows the outdoor green tree scenery to be brought into the room. This enables the staff to enjoy the natural view during service, indirectly enhancing the service state.
3. Office Furniture
The open office area adopts a design of high-partitioned workstations. The grey semi-glossy panels not only ensure privacy but also maintain the transparency of the space. Each workstation has comfortable chairs, meeting the needs of modern financial professionals for long-term work.
The design of the meeting room places greater emphasis on the collaborative experience. The long oak conference table pairs with leather chairs. This not only conforms to the professional tone of a financial meeting but also alleviates the fatigue caused by long meetings through the soft sitting sensation.
4. Waiting Space
The waiting room is an intermediate area within the finance sector and combines modular tables with chairs that can fit large open areas while providing privacy for customers and establishing a very orderly circulation pattern through the space by the strategic placement of each grouping of tables and chairs.
Table: The body of the table is light grey metal, and is topped with light beige granite, and dark brown matte leather to create a basic elegant combination of materials. The top of the table is flat, and has very simple yet elegant recessed storage areas for customers to be able to set their mobile phones, papers, etc.
Chair: The backrest of the chair conforms to the natural curve of a person’s back, therefore making it comfortable to sit in for long periods of time. The edges are rounded, smooth, and create an atmosphere that is warm and inviting. The overall colour scheme of the chair is very neutral, and lacks colour contrast; but the fine texture of the materials used in the chair adds to the quality of the chair, and makes it very appropriate for the professional environment of the finance industry.
5. Wall Design
The main wall features horizontal color blocks of the brand’s blue and vibrant orange. This reinforces brand recognition while maintaining the professional feel of the financial space through controlled color proportions. The waiting area’s ceiling uses a combination of wooden grilles and colored metal strips. The rich variations in color enhance the overall quality of the space.
Conclusion
This large-scale modern financial space design is not only a visual innovation but also a return to the essence of banking services. Through the coordinated design of layout, furniture, and soft furnishings, this space successfully integrates professionalism and warmth, providing a new design model for future financial spaces.