
Design reference: this page is not presented as a completed Benson Display client project. Use the layout and fixture ideas to describe your own requirements; specifications and project scope need separate confirmation.
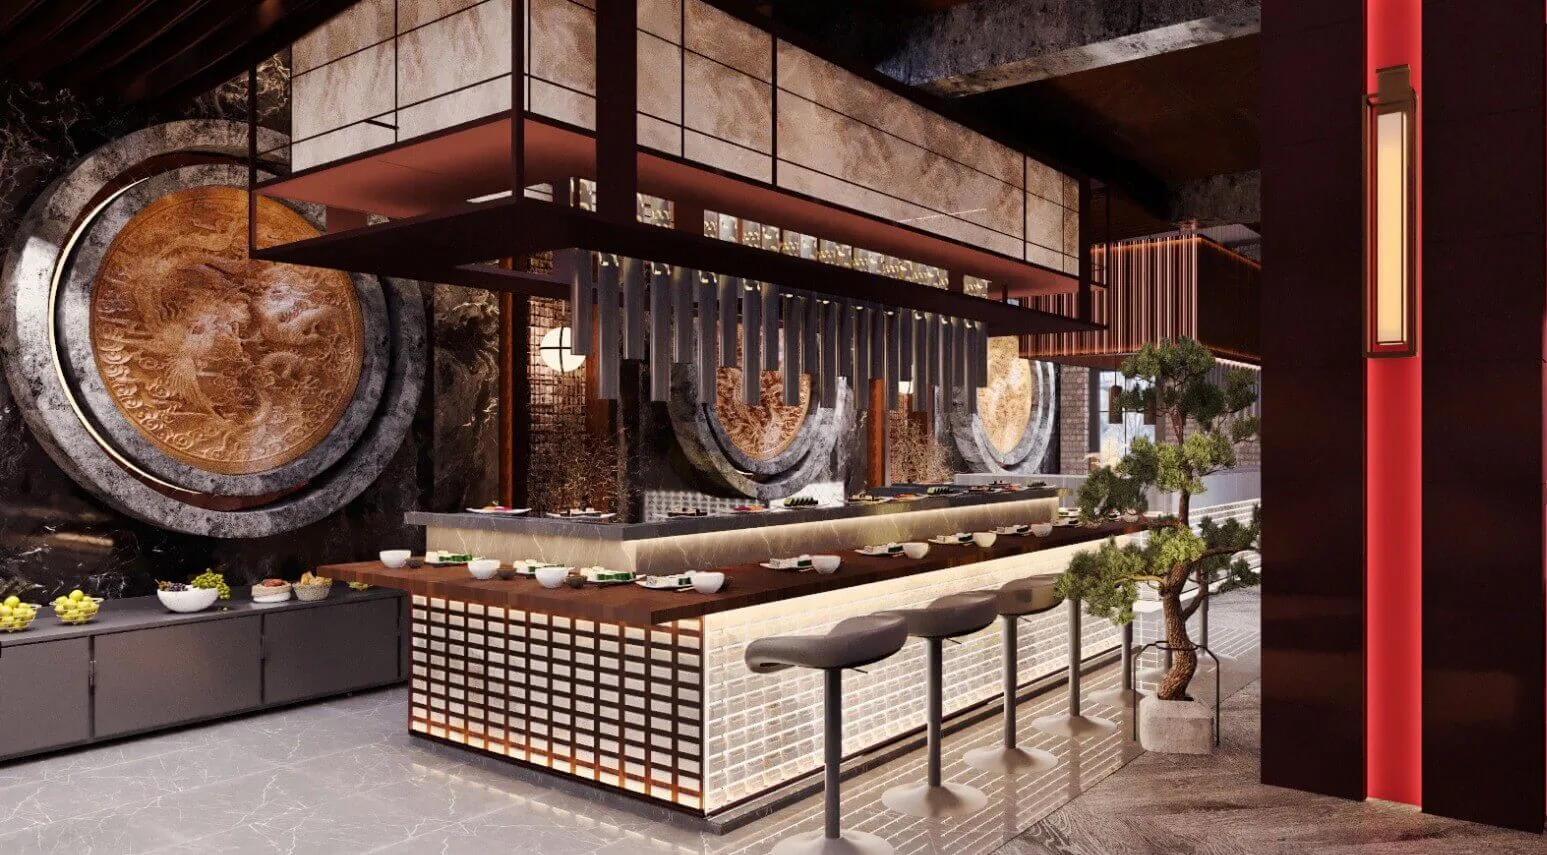
Are you looking for a design for your large sushi restaurant? Don’t miss this article. This design focuses on Eastern Zen philosophy and avant-garde texture, through precise division of space functions and ultimate expression of materials. It creates an immersive dining environment that not only conforms to the ritualistic nature of sushi cooking but also suits contemporary high-end dining scenarios.
Design Core
This design is not a simple assembly of Japanese elements. Instead, through the reconfiguration of materials, light and space, the fresh, elegant and serene characteristics of sushi cuisine transform into spatial language. The combination of dark base and warm light echoes the essence of sushi cuisine, which is centered around freshness.
Layout
The restaurant adopts a combination layout of open interaction and semi-private socializing. The space has three core areas: the central sushi bar area, the individual diners’ dining area, and the VIP long table banquet area, to meet the dining needs of different customer groups.
Sushi bar counter: As the visual and functional core of the restaurant, it adopts an open design. The bar is dark marble, with a transparent glass brick enclosure structure. Under the warm light, it creates a light and floating sensation. The edges of the countertop are copper-colored metal.
Dining area: In the open air, the partitions and screens create an inviting atmosphere that allows for more interaction and connection between guests while preserving some privacy. The booth seats have wine red vertical stripes and pair with dark grey chair styles. The overall finish of the wood for both the partitions and booths is dark brown.
VIP long table: Privately by a lacquered wooden table with the addition of a chandelier, this table is for the highest-end type of business banquet.
Core Element
1. Bar counter and wine rack
The sushi counter visually dominates the area with a three-part design are dark marble, clear glass bricks, and copper trim. The thickness of the countertop provides necessary stability for operations, whilst the way the countertop creates a feeling of lightness in contrast to its bulk.
The background wall features a modular wine rack design, with black walnut grating have warm light strips. While displaying the wines, it creates a harmonious and layered effect of light and shadow, which balances out the cold and hard materials of the bar counter.
2. Seat
High stools: The bar’s high stools feature wine-red fabric cushions and matte black metal frames. The circular footrest design ensures comfort during long periods of dining. The stool surface is in harmony with the soft fabric of the booth.
Dining tables and chairs: The guest area features a dining table that is constructed of a natural marble top supported by four wooden legs. The dining chairs are dark gray technological fabric with curved backs that conform perfectly to the shape of the human body. In the VIP area, there is a single long table with solid wood and has wine-red velvet armchairs.
3. Walls and lighting
The main wall surface is in dark grey volcanic rock panels, with red metal lines dividing it. In some areas, wooden grilles and transparent glass allow natural light to enter while adding depth to the space. Art installations such as Japanese ukiyo-e style figure murals and rock bonsai with dry landscape patterns further enhance the Eastern aesthetic atmosphere.
The lighting system adopts a three-level design of main lights, auxiliary lights, and ambient lights. The crystal chandelier and metal chandelier provide basic lighting. The light strips outline the wall contours. The magnetic track lights hidden at the corners of the table provide focused lighting for the tabletop. Through the contrast of light and shade, a dining atmosphere that combines sophistication and comfort is created.
Such a design not only enhances brand recognition, but also establishes an emotional connection with consumers through spatial experience. It makes the sushi restaurant a popular destination for city tourists, combining cultural connotation with commercial value.