
Design reference: this page is not presented as a completed Benson Display client project. Use the layout and fixture ideas to describe your own requirements; specifications and project scope need separate confirmation.
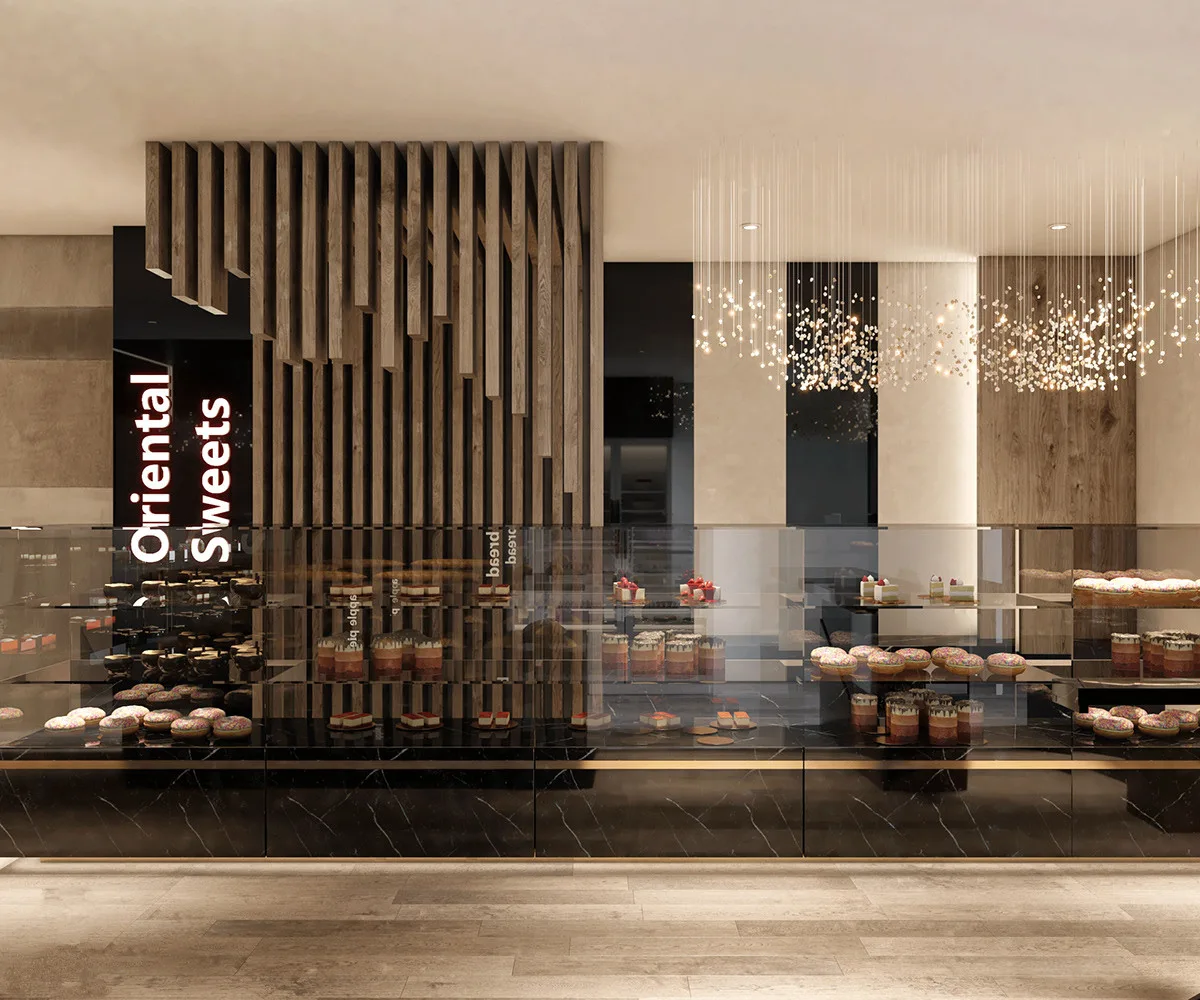
A Bakery Interior With a Strong Vertical Backdrop
The luxury bakery interior reference combines a long dark counter, transparent pastry presentation and a tall slatted feature behind the service line. Pale wall surfaces and clustered decorative lights contrast with the dark display edge. The visible brand belongs to the reference scene; the photograph is used to discuss appearance and layout rather than substantiate a completed Benson commission.
Keep the Pastry Selection Clear
The counter line should let customers distinguish the assortment before they reach the ordering point. Check how trays, labels and decorative items affect the view through the panels. A large vertical feature can establish identity, but it should not obscure the merchandise or make the service opening difficult to locate. Review the arrangement from the main entrance and the position where a customer will place an order.
Balance the Feature Wall and Lighting
The slatted backdrop creates a strong rhythm alongside the lighter wall sections. Confirm the actual panel construction and finish samples instead of inferring a timber species from the colour. The decorative lighting also needs a separate specification: a photograph does not establish output, electrical compatibility or access for maintenance. Test the proposed display lighting with representative products and the chosen counter finishes.
Plan Staff Movement Behind the Counter
Identify where staff will replenish trays, handle payment and access equipment. The scene does not establish the door movement, internal storage or controlled-display functions of the counter. Describe those requirements in the brief and check the working clearance on a measured plan. Keep equipment, utility connections and building works assigned to the relevant project parties rather than assuming that an interior photograph defines a full fit-out package.
Define the Supplied Interior Elements
Provide site photographs, the measured layout, bakery range, brand artwork and furniture quantities. List counter modules, feature panels, shelving, lights and graphic elements separately. Ask for drawings and samples with clear approval stages, and confirm delivery, assembly and any installation assistance in writing. A coordinated reference can help explain a design direction, while the actual order still needs its own material, function and responsibility schedule.
Show the feature-wall fixings and the counter service clearances on the same drawing. Decorative panels should not make display maintenance inaccessible. Agree how finishes meet at visible corners, and review those details with samples before treating the interior palette as a complete construction specification.
Send Benson Display your measured plan,menu and equipment brief to discuss the fixture proposal.