
Design reference: this page is not presented as a completed Benson Display client project. Use the layout and fixture ideas to describe your own requirements; specifications and project scope need separate confirmation.
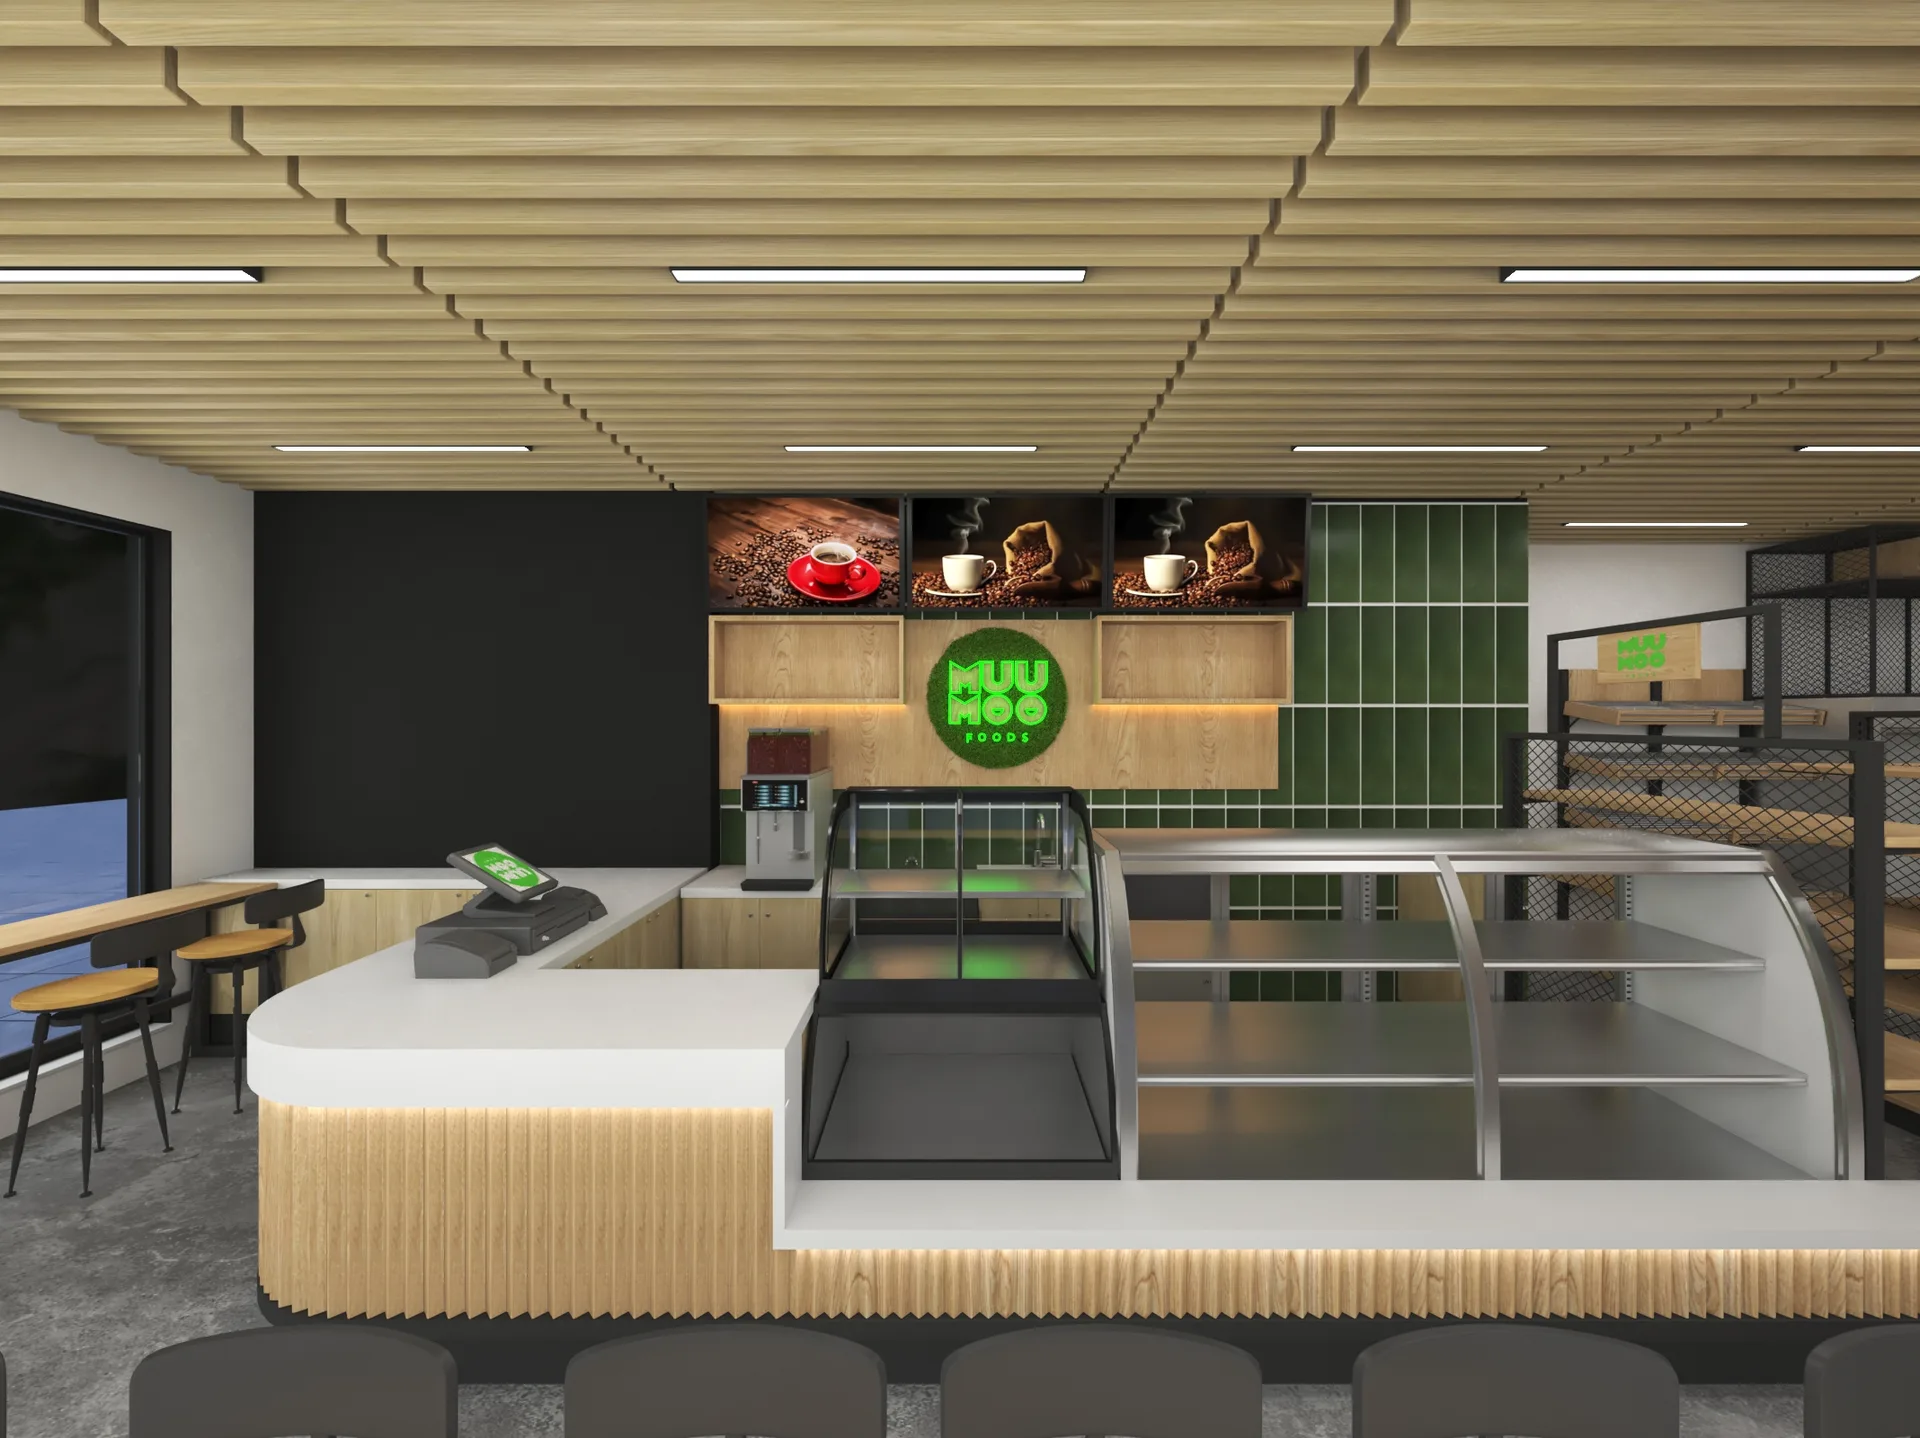
A Light Bakery Counter With a Green Accent
The modern bakery reference has a pale ribbed counter front, transparent display areas and a green rear accent near the brand graphic. Repeated ceiling lines and slim lights extend the room rhythm towards the service area. Use these visible features to brief a contemporary interior. The city name in the original title is retained as reference context; the image does not establish a Benson-delivered New York project or an independently verified address.
Organize the Counter Approach
Plan where customers view the range, order and receive their purchase. The display and working surface occupy adjacent parts of the counter, so tray replenishment should not interrupt handover. Check whether the intended layout includes stool positions or another consultation area, and allow enough room for customers to enter and leave those positions. Use the actual floor plan rather than the apparent dimensions in the reference.
Coordinate Colour and Surface Texture
The pale counter, wood-tone details and green accent can define separate visual zones without filling the room with competing colours. Request samples for the actual materials and compare them under the proposed store lighting. A ribbed surface appearance does not identify its substrate or finish process. Keep product signs and packaging readable against the chosen backdrop, particularly where a transparent display introduces reflections.
Adapt the Concept to the Site
For a proposed New York bakery or another destination, provide the actual site information and have the local project team confirm relevant building and operating requirements. Identify equipment, utilities, entrance access and delivery limitations before finalizing furniture dimensions. The image does not establish refrigeration, ventilation performance or a complete electrical system. Specify each required function independently in the proposal.
Agree a Clear Design and Fixture Scope
List the layout work, drawings, samples, counter modules, rear displays, graphics and lighting elements you require. Confirm which parties handle equipment and site works, and identify any assembly support. State the quantity, destination and opening objective so the design and later delivery milestones can be reviewed separately. This reference supports a discussion of appearance and movement, not a guarantee of an entire bakery construction outcome.
If stools or loose seating are part of the proposal, plot their occupied positions rather than only the empty furniture outlines. Check the route between ordering and collection around those positions. Confirm furniture quantities and access separately from the reference ceiling and rear-wall arrangement.
Send Benson Display your measured plan,menu and equipment brief to discuss the fixture proposal.