
Design reference: this page is not presented as a completed Benson Display client project. Use the layout and fixture ideas to describe your own requirements; specifications and project scope need separate confirmation.
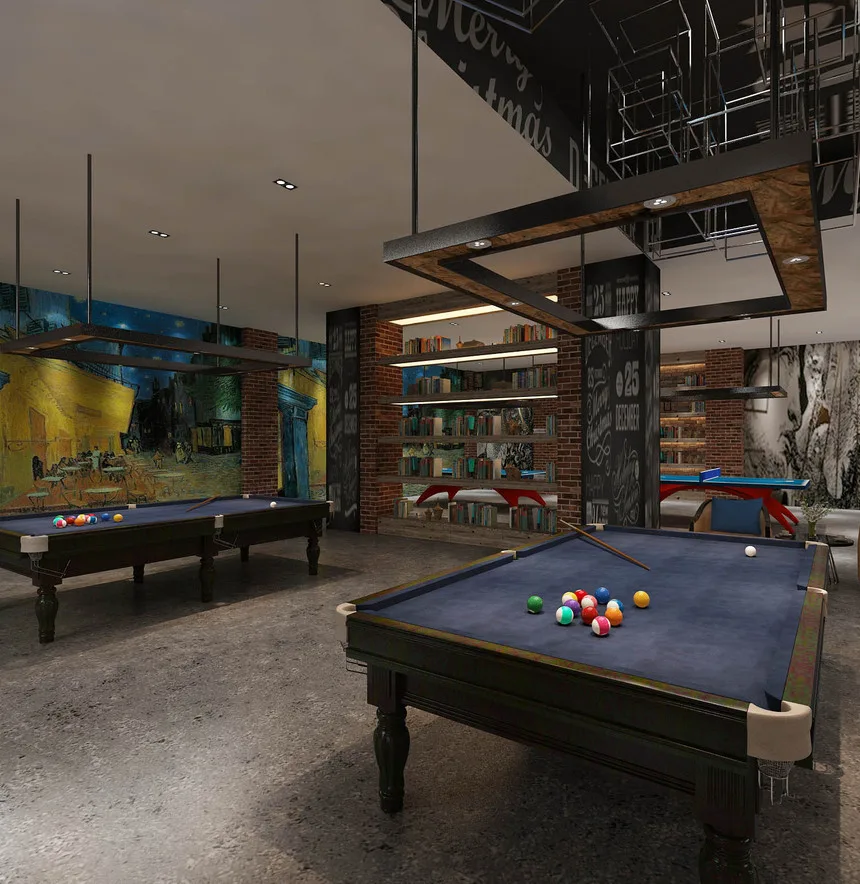
Step into this modern billiard hall, and you experience a dynamic blend of industrial design, artistic flair, and functional leisure. Furthermore, every element carefully balances contemporary style with the energetic needs of a social gaming venue. The space successfully creates an inviting atmosphere for both serious players and casual visitors.
Pool Tables as Focal Points
The dark-stained wooden pool tables serve as the undeniable centerpieces. They feature deep blue or classic green felt, and their carved legs add traditional elegance. Moreover, the tables are spaced generously to allow easy movement and accessibility throughout the hall.
Each table comes equipped with standard billiard balls and cues for immediate play. Complementary plush sofas in warm neutrals and sleek armchairs line the walls. This thoughtful seating provides comfortable rest between games without obstructing the playing area.
Walls and Decor: Personality on Display
The walls present a striking canvas of contrast and personality. Exposed red brick adds raw industrial texture, while bold statement pieces inject vibrant energy. This mix creates a visually stimulating backdrop that feels both urban and welcoming.
Key decor elements specifically include two categories. First, art installations range from a classic Van Gogh mural adding warmth to graffiti-style pieces with hip-hop motifs and “8 BALL” graphics for youthful vibrancy. Second, functional display solutions like lit, open shelving, and glass-front cabinets showcase books, plants, and billiard memorabilia, merging storage with style.
Social Hub: The Bar and Reception
A compact bar counter with high stools establishes a vital social hub. Backlit shelves behind it display beverages, and multiple screens are likely for sports broadcasts. Consequently, this area encourages guests to relax and socialize away from the tables.
Near the entrance, the reception area features a textured counter with gold accents. It incorporates branded signage and billiard-themed art, ensuring a strong first impression. Therefore, this zone effectively combines customer service with cohesive design appeal.
Foundations: Floors, Ceilings, and Light
The flooring utilizes practical, stylish materials to define zones. Options include polished concrete for an industrial look, vibrant patterned tile for playfulness, and textured carpet for noise reduction. Each selection prioritizes durability and atmosphere.
Meanwhile, the ceiling design incorporates black grid panels with recessed spotlights and exposed structural beams. Long rectangular pendant lights hang directly over each pool table. This layout provides focused, glare-free illumination essential for optimal gameplay, completing the hall’s functional foundation.