
Design reference: this page is not presented as a completed Benson Display client project. Use the layout and fixture ideas to describe your own requirements; specifications and project scope need separate confirmation.
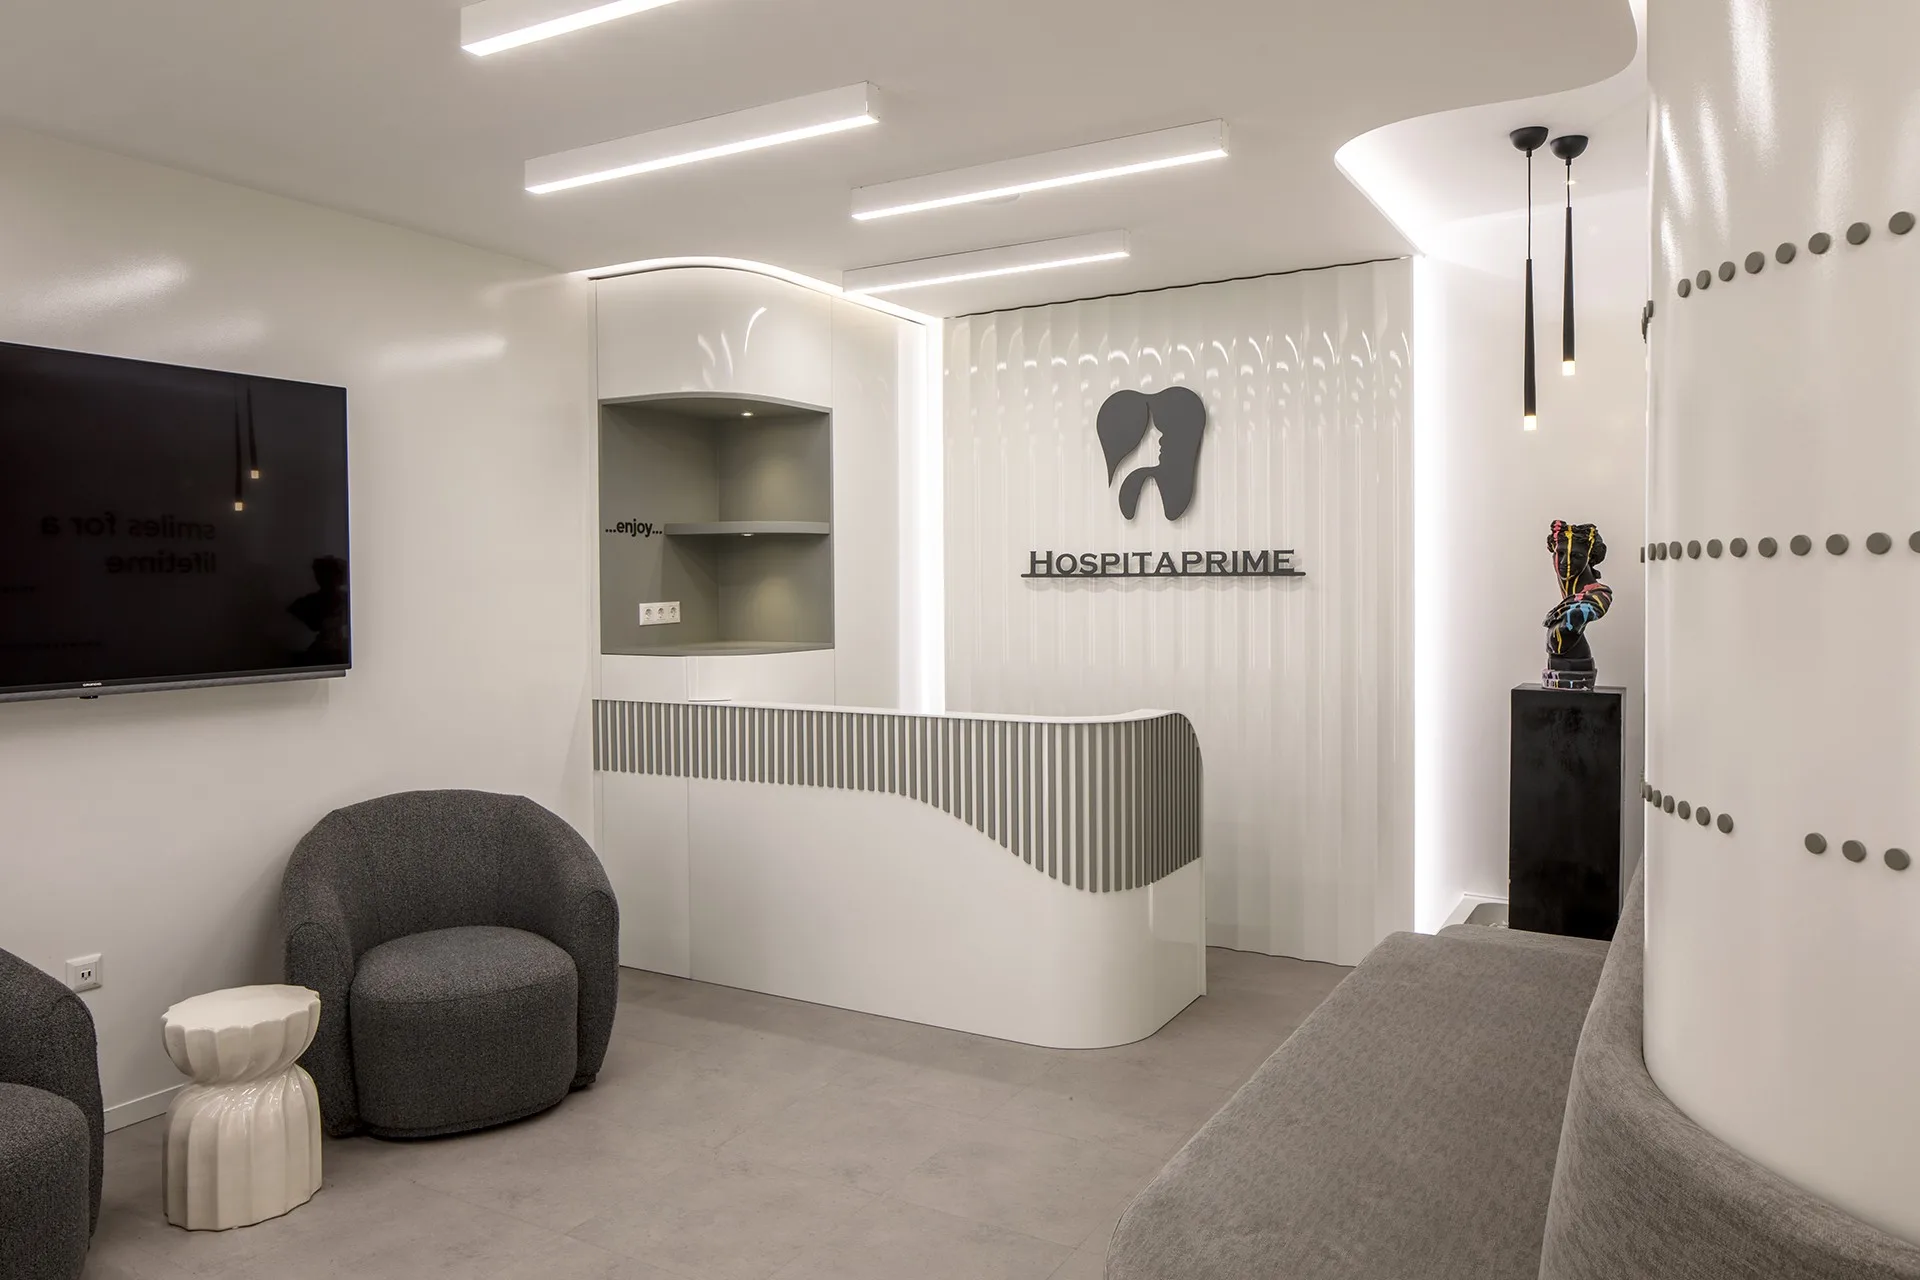
In medical service scenarios, spatial design is not merely a carrier of functions. It has become a core medium for alleviating patients’ emotions and conveying professional values. The design of Hospitaprime dental clinic adheres to the core logic of simplicity with refinement and functionality with warmth. Integrate the professionalism and humanistic care of high-end medical spaces into every detail. The compatibility of its furniture with the space is a typical sample of modern clinic design.
Spatial distribution
The spatial tone of the Hospitaprime clinic is mainly pure white and low-saturation gray. The details with a local metallic texture not only conform to the clean attribute of the medical space but also convey the texture of a high-end venue.
The core highlights of the design are the curved walls and the circulation lines. And the curved sofas in the reception area and the curved partitions in the corridor have broken the stiffness of the straight lines in traditional medical spaces. The point-like decorative lines on the walls and the uniform embedded lighting establish a visual order in a soft and gentle way.
From the perspective of functional zoning, the floor plan arranges the reception area, consultation room and auxiliary space in a logical pattern of separating dynamic and the static regions. The 21.2-square-meter reception area at the entrance serves as a buffer space. The consultation room is adjacent to the auxiliary space, which not only ensures the efficiency of the medical process but also reduces the sense of oppression in the enclosed space through glass partitions.
Furniture selection
1. Reception area furniture
Arc-shaped sofa: Made of grey fabric, it has a soft texture, is dirt-resistant and easy to clean. The arc-shaped design echoes the curves of the wall. The white cabinet design with the bottom of the sofa flush with the ground also serves as a storage function.
Reception desk and display cabinet: The front desk features a white integrated countertop, complemente grey vertical grille decorations. The simplicity adds visual layers. The black sculpture bases and artistic ornaments in the exhibition area are not superfluous decorations. Instead, they weaken the coldness of the medical space through an artistic sense while echoing the brand’s philosophy.
2. Furniture in the treatment area and public areas
Cabinet of the examination room: The operation table of the examination room is a white matte panel with an embedded washbasin. The height of the countertop is operating habits of medical staff. The drawer-style cabinet design at the bottom use categorize and storage of instruments, balancing convenience and tidiness. At the same time, paired with the light lotus color examination chair, the soft color can relieve the patient’s tension.
Corridor auxiliary furniture: The wall-mounted computer desks in the corridor are grey, which is suitable for the needs of temporary office work in medical settings. Also, the hidden storage cabinets on the wall are designed with white cabinet doors and embedded handles. It not only ensures the storage function but also maintains the overall sense of the space.
Design Details
Signage System: The bilingual signage located on the walls employs a basic font guided by construction lines that resemble dots to create an aesthetic of simplicity while providing important information for wayfinding.
Lighting Design: The integrated strip lighting and arches prevent direct lighting by using indirect lighting to create a feel of warmth and coziness. And the gradient of the lighting and shadow creates an inviting space.
Material Selections: The flooring consists of grey matte tiles which are slip-resistant and easily maintained due to their smooth surface finish. The wall-mounted high gloss panels provide both waterproof and washable material that meet the required levels of cleanliness and hygiene.
Conclusion
The design of this clinic is a unity of function, texture and experience. Spatially, curves are used to balance coldness and softness. In terms of furniture, adaptability is the core. Balance practicality and aesthetics. In terms of details, the warmth of the medical space is conveyed with humanized considerations. With concise language and professional details, a high-end space is constructed that not only complies with medical standards but also conveys humanistic care.