
Design reference: this page is not presented as a completed Benson Display client project. Use the layout and fixture ideas to describe your own requirements; specifications and project scope need separate confirmation.
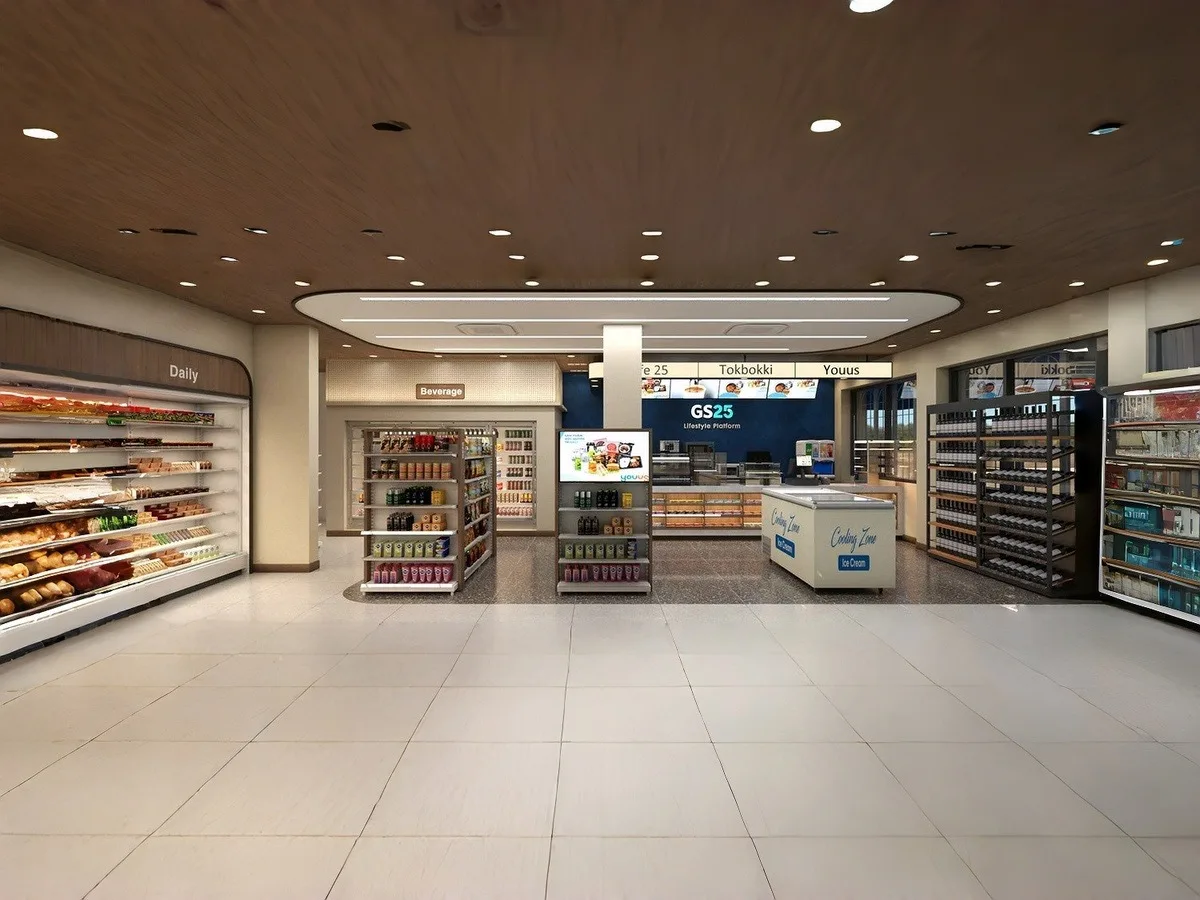
Modern convenience stores compete with each other not just based on how they function, but also based on the experience that customers have while there. The purpose of this convenience store design which we finish is to create a setting for customers where they feel welcome, that provides both a store that functions well as a retail operation as well as an appealing, modern look that fits with our clients’ “Lifestyle Platforms.” It have fundamentally changed the way we view small-format retailers which combine all elements important to the retailer.
What Makes 3D Design Necessary
Convenience stores’ narrow margins and small footprints mean that customer paths and product display fixtures both impact sales and help create customer loyalty; thus, 2D blueprints provide an inadequate way to visualise these factors. 3D Design has become an essential component of the process of layout development and allows all parties involved with the project to simulate multiple layout scenarios pre-construction. By allowing for this level of testing and refinement before construction starts, 3D Design ensures consistent branding across multiple locations of convenience stores.
Display Fixtures
The convenience store design includes adjustable wood trimmed modular displays fixtures and metal display shelf as a way for non-refrigerated items to be flexible enough that employees can modify them based on seasons or promotional events. In addition to maintaining the flexibility of the shelving, by slightly angling the shelving upward, this design enhancement also increases visibility for the product, therefore minimimizing possible incidences of items being overlooked. To further maximise product flow through the store and to help to fill in gaps where there may be vertical surfaces located, display racks have been added at mid-points between the pillars.
Cashier Counter
The cashier counter at the convenience store is designed for both checkouts and coffee purchases.The cashier counter includes built-in equipment integrated into a seamless, stain-resistant countertop. There are storage areas under the cash register for storing supplies and an area for customers to pick up items that have been ordered during busy periods. The register counter front has shallow display area for smaller items at the checkout — encouraging customers to make impulse buys. The menu boards for the store and promotional slides are mounted on the wall or ceiling and are not cluttered, allowing for dynamic content to be displayed.
Seat Area
Per usual, convenience stores offer an opportunity for shoppers to quickly shop and go but GS25 convenience store design has managed to change that concept by adding movable seating to their shop. Using vertical space effectively, GS25 has utilized the second level’s height to create opportunities for a customer to take advantage of additional seating without taking away from retail product floor space as well. Customers can purchase items coffee, or other snacks and take a moment to relax after doing so. Additionally, the available seating is somewhat flexible in order to accommodate other needs of customers and to adapt to the current needs of the customers.