
Design reference: this page is not presented as a completed Benson Display client project. Use the layout and fixture ideas to describe your own requirements; specifications and project scope need separate confirmation.
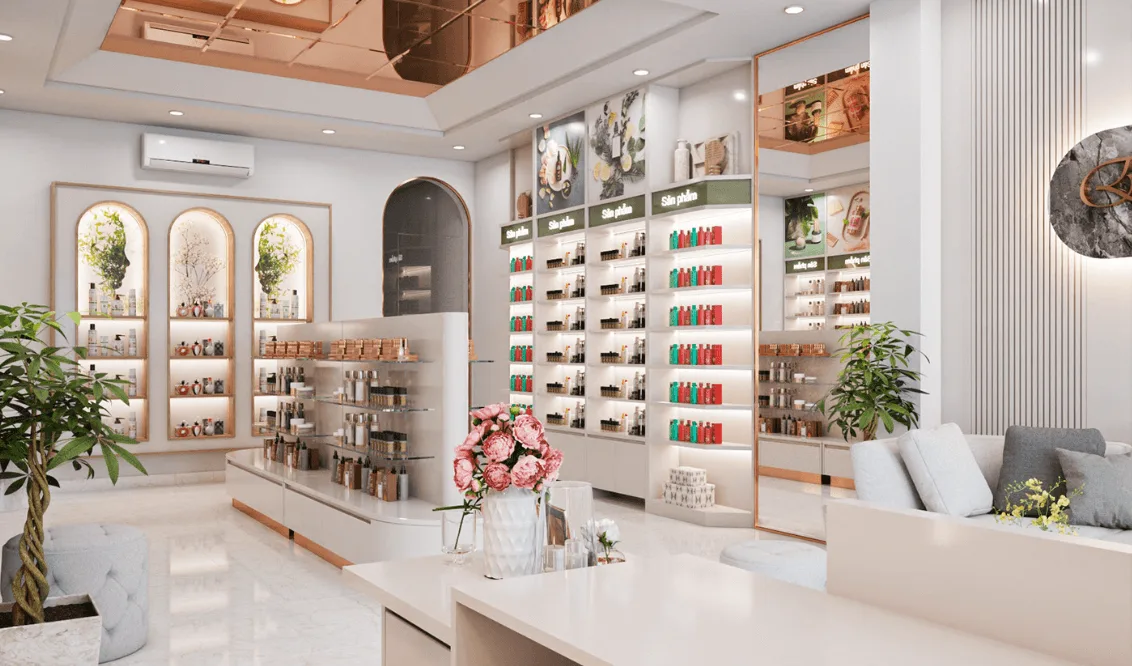
Beige Wall Displays Around a Light Beauty Counter
This modern cosmetic-store display reference uses pale wall cabinetry with rounded niches, a light veined-looking counter and warm ceiling accents. Small product groups, plants and framed graphics provide visual detail around the room. The image is a design reference rather than evidence of a Benson customer delivery, a verified beige stone finish or a complete supplied beauty-shop package. Its furniture and styling should be separated into components before a project brief is developed.
Assign Products to Rounded and Rectangular Openings
The wall composition includes more than one type of merchandising opening. Provide bottle, jar and carton dimensions for each intended group so the niches and shelf rows can be specified individually. Leave clearance for retrieval and readable labels rather than filling every apparent gap. Ask for a numbered elevation showing shelves, retaining details and any adjustment hardware. Neither the visible stock count nor the room rendering establishes safe capacity or an approved carrying load.
Define the Counter's Working Function
The foreground counter may be discussed as a presentation, consultation or service surface, but its actual function needs confirming. Request a rear view showing staff access, equipment positions and any lower compartments. Veined appearance does not prove natural stone or a particular worktop construction. If testers or perfume bottles will be handled there, specify cleaning guidance and any trays or protective surfaces separately. Do not infer hidden storage, drawers or lock fittings from uninterrupted front panels.
Coordinate Graphics, Plants and Bright Edges
Artwork and decorative plants in the reference help define a visual direction but are not automatically included items. Confirm final graphics and mounting arrangements separately from the cabinetry. Bright-looking niche edges and ceiling fixtures do not establish the supplied electrical assembly. Request actual lighting components, cable routes and replacement access if illumination is required. The image does not verify brightness, material certifications or a particular manufacturing process for the curved details.
Check the Real Room Before Defining the Supply
Mark the entrance, customer route, staff working area and replenishment access on a dimensioned plan. Perspective views are not reliable manufacturing measurements or proof of compliance at a particular premises. Confirm the wall and floor conditions before selecting fixing points, levelling or restraint. Prepare a component list distinguishing perimeter units, counter, lighting and decorative elements. This keeps a coordinated design reference from being mistaken for a reported Benson installation or a standard turnkey offer.
Compare other beauty-store references for different wall and counter arrangements. Discuss the beige cosmetic display concept with the project team.