
Design reference: this page is not presented as a completed Benson Display client project. Use the layout and fixture ideas to describe your own requirements; specifications and project scope need separate confirmation.
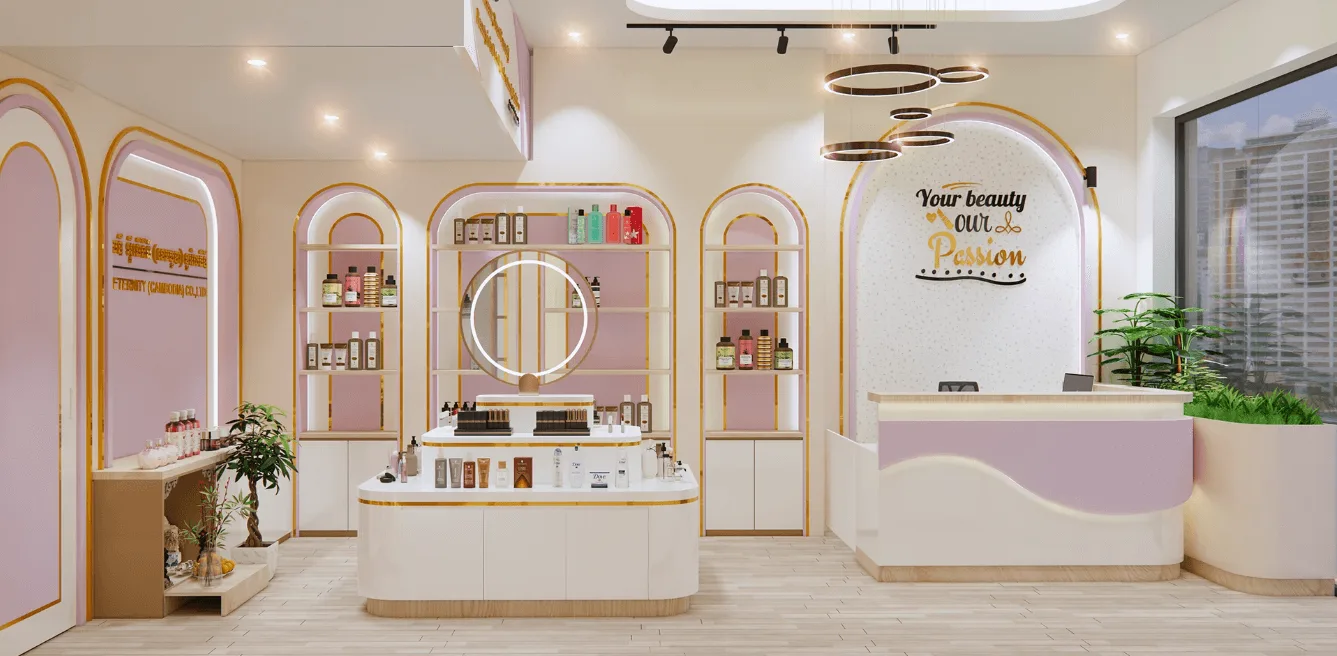
A Pink-and-Gold Beauty Interior with a Ring-Mirror Focus
This luxury cosmetic-store design reference combines pale pink and white counters with gold-tone outlines and a prominent circular mirror-like focal point. Narrow perimeter shelves and a reception-like counter form separate functional zones. The room graphics and slogan are illustrative context, not proof of a Benson customer relationship, a verified treatment service or a delivered furniture package. The reference provides a visual starting point for planning; it does not establish dimensions or performance specifications.
Distinguish Reception from Product Presentation
Identify where customers browse, where staff provide service and which surfaces hold merchandise. The counter-like front does not show its full rear working area or storage interiors. Provide equipment footprints and the product assortment before defining worktop depth, shelf clearance and access. Ask for staff-side and section drawings rather than relying on the room perspective. A coordinated appearance does not mean that every visible fixture has the same construction or internal arrangement.
Confirm the Circular Feature and Wall Shelves
The large ring-shaped feature should have its actual material and function specified. Its reflective appearance does not establish a particular mirror, light assembly or electrical rating. Wall shelving needs a numbered component list, support details and product clearances for the intended bottles and cartons. Confirm any adjustment hardware and carrying loads separately. Graphic panels and decorative lines should not be mistaken for structural supports or automatically included illuminated features.
Evaluate Customer Movement in the Actual Space
Map the entrance, service approach and browsing route on a dimensioned plan. Furniture corners, stools or decorative items may change the space needed around a counter once the shop is operating. The image does not verify accessible routes, queue capacity or compliance for a real premises. Leave working access for replenishment and cleaning. Provide the actual wall and floor conditions before selecting fixing points, levelling or restraint for tall displays and counter sections.
Turn Colour and Styling into a Component Schedule
Pink, white and gold-tone surfaces describe a palette rather than verified materials or manufacturing processes. Request finish samples, edge details and cleaning guidance. Any lighting, wiring and service access need their own specification, while artwork and slogans require separate approval. Keep merchandise, decoration and furniture distinct in the quotation. The reference should not be presented as a completed Benson client project or as evidence that a particular interior style will produce a promised commercial result.
See other beauty-interior references before choosing a design direction. Discuss the pink-and-gold cosmetic layout with the project team.