
Design reference: this page is not presented as a completed Benson Display client project. Use the layout and fixture ideas to describe your own requirements; specifications and project scope need separate confirmation.
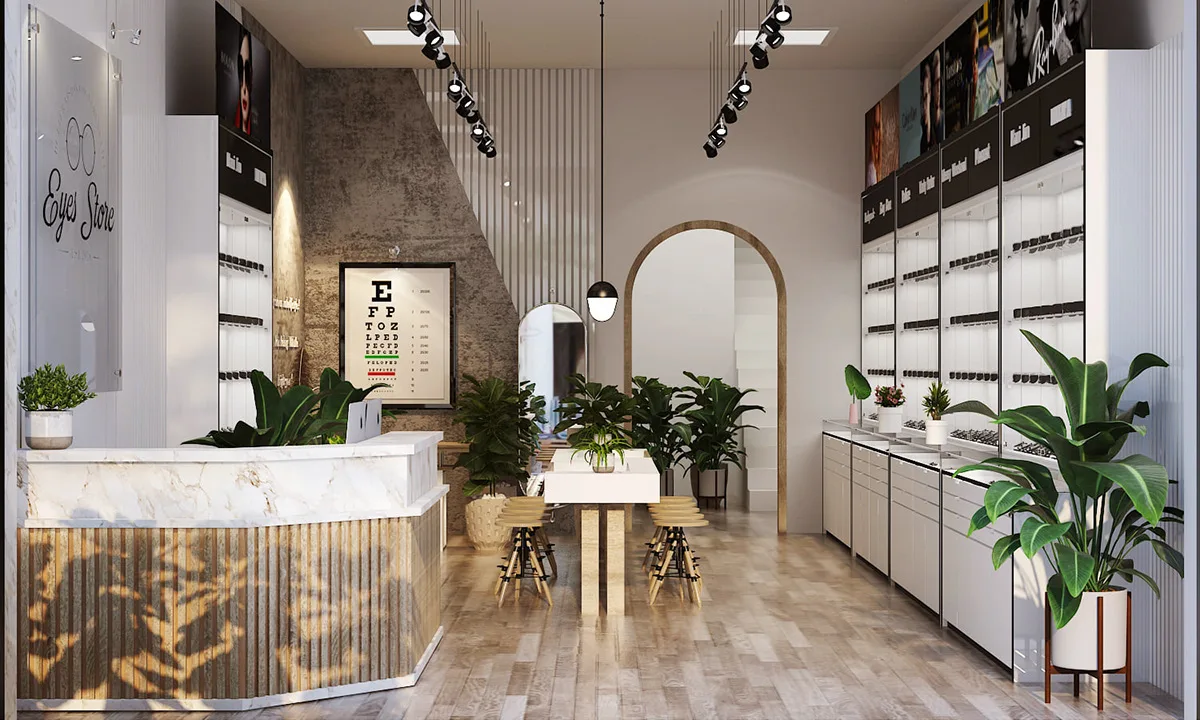
Organzied Optical Shop Display Cabinets Glasses Store Design Ideas
Creating an organized and visually appealing optical shop display for glasses involves thoughtful design, effective use of space, and attention to customer experience. Here are some design ideas for an eyewear store:
Design Concept
Layout
Entrance and Reception Area: The entrance is designed to be inviting and well-lit. A reception counter is strategically placed near the door, allowing the staff to greet customers promptly. The counter is made of high-quality materials like polished wood or sleek metal, with a glass top to display some of the store’s featured eyewear. There is also a small seating area with comfortable chairs and a coffee table, where customers can sit while waiting for assistance or trying on glasses.
Fitting and Consultation Area: Towards the back of the shop, there is a fitting and consultation area. It is designed to be private and comfortable, with adjustable chairs and good lighting. There are mirrors on the walls with proper illumination to help customers see how the glasses look on them. This area is equipped with tools for frame adjustments and measuring equipment for accurate prescriptions. Adjacent to this area, there might be a small display of lens samples and information about different lens coatings and technologies.
Display Cabinet Arrangement: The main display area consists of a series of wall-mounted and free-standing glass display cabinets. The wall-mounted cabinets are installed at different heights to create visual interest and make use of vertical space. They are backlit to enhance the visibility of the glasses inside. The free-standing cabinets are arranged in an orderly manner, creating aisles for customers to walk through and browse. There are also dedicated display areas for different types of eyewear, such as a section for prescription glasses, another for sunglasses, and a separate area for designer or luxury frames.
Conclusion
By combining these ideas thoughtfully, you can create a visually striking and organized optical shop that enhances the customer experience and promotes effective sales.