
Design reference: this page is not presented as a completed Benson Display client project. Use the layout and fixture ideas to describe your own requirements; specifications and project scope need separate confirmation.
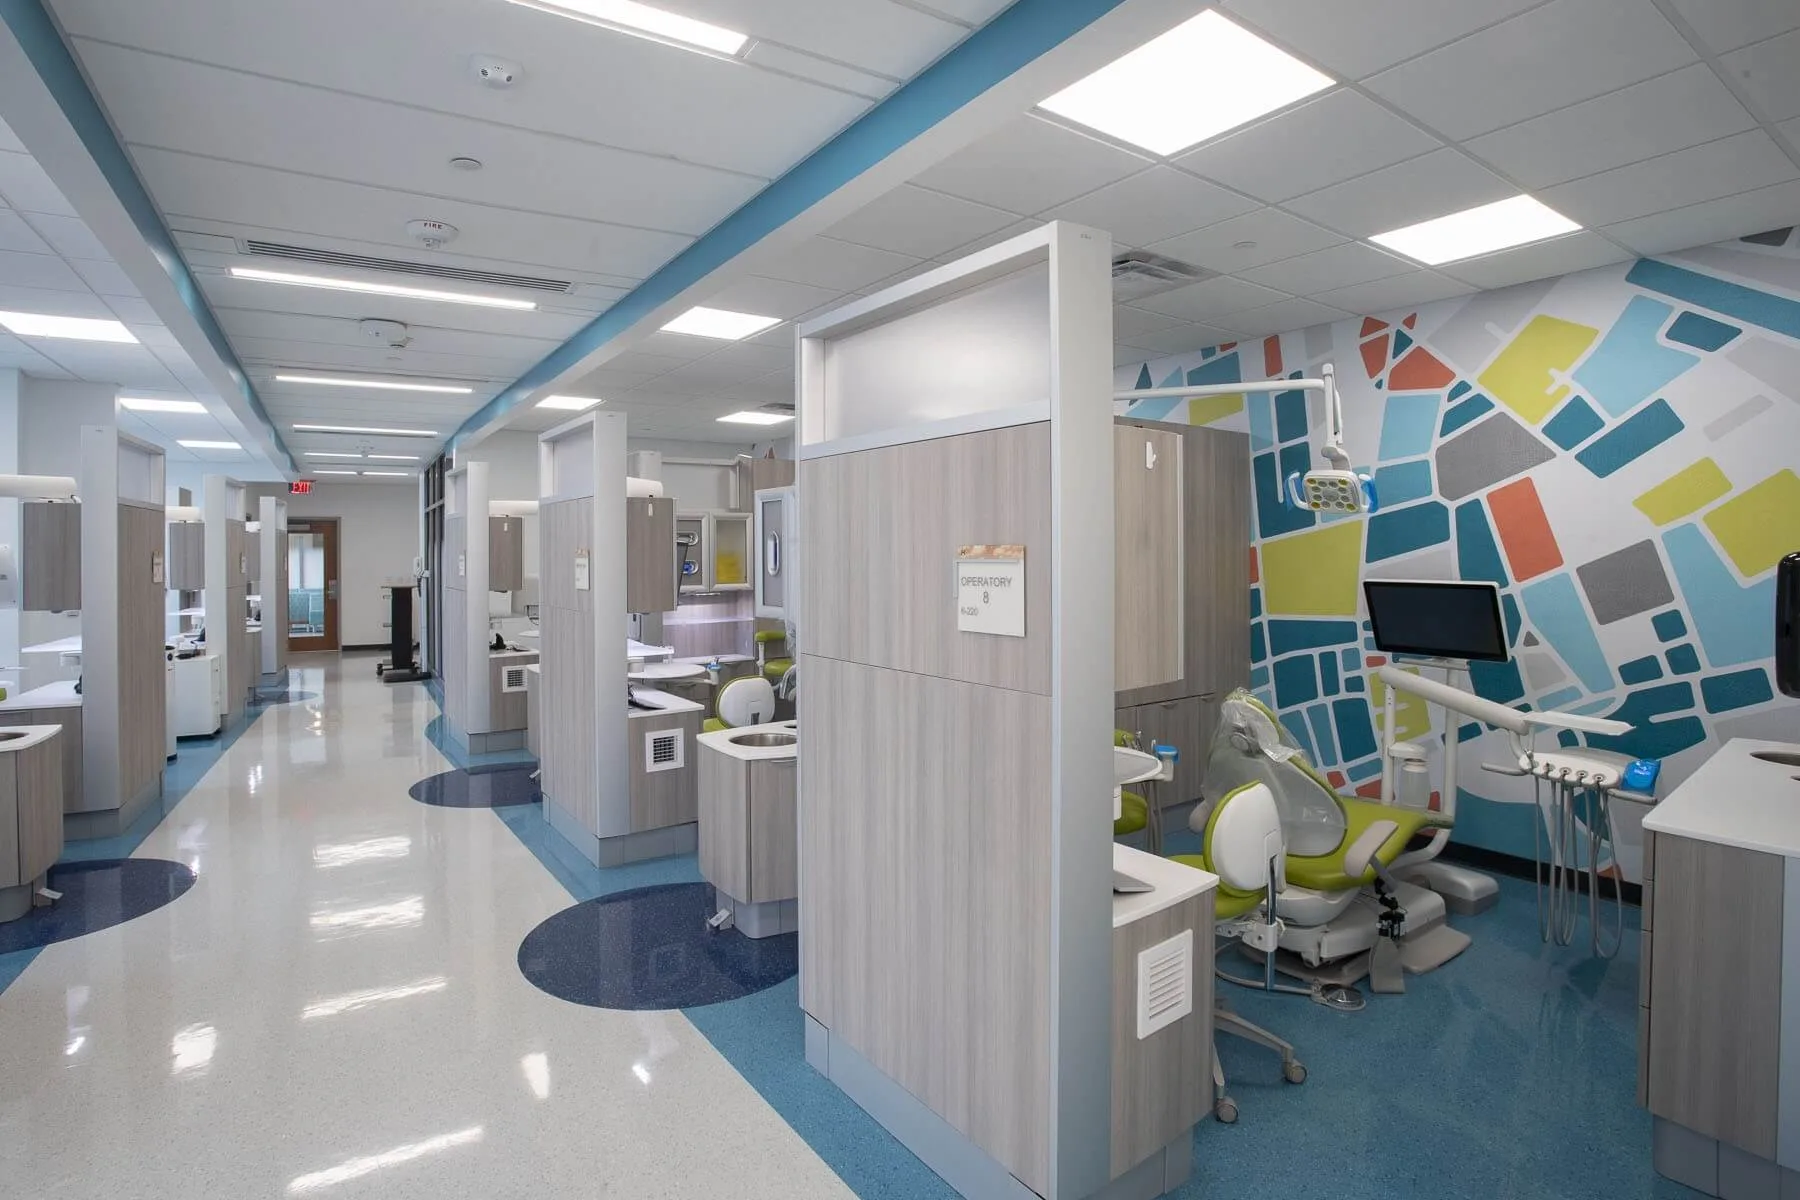
When visiting the dentist no longer becomes a childhood trauma, but rather a light and enjoyable experience filled with colors and fun. This article takes the pediatric consultation room of a dental care center as an example. It dissects the innovative ideas it has in terms of store planning, furniture selection, reception desk, seating area and wall decoration. It explores the new design paradigm for pediatric medical spaces.
1. Store Design
Transparency: The consulting room features large floor-to-ceiling windows instead of enclosed walls. Natural light creates a bright and soft atmosphere.
Functional zoning: Breaking the linear and rigid layout of registration, waiting room, and diagnosis. Using curved transitions instead of right-angle divisions. The reception area, waiting area. The diagnosis area connects through color and material, allowing the space to flow.
Safety details: The floor is made of anti-slip and anti-bump elastic PVC material. The partition between the treatment area and the waiting area uses semi-transparent glass combined with soft packaging materials. This not only ensures clear visibility for medical staff but also avoids children from getting injured in case of a collision.
2. Furniture
Therapy chair: The conventional cold-colored therapy chairs were abandoned. Instead the key color is a bright green and the chair has a rounded back. The upholstery is an anti-slip removable soft material providing comfort as well as assisting in sterilisation of the chair.
Waiting room furniture: The seating in the waiting room is a modular combination of individual chairs and two-seater sofas. The material used on the sofas has been carefully selected for both durability and ease of cleaning and features geometric designs. The sofa upholstery has both stain proof properties and is also low saturation in colours to alleviate visual fatigue.
Auxiliary furniture: The examination room has nurse chairs and storage tables—we sized them down to fit children’s height. The storage cabinets open via push button rather than handle, which prevents children from hitting their heads on the handles and also simplifies the operational logic of using cabinets.
3. Reception Desk
Form: With the adoption of the fully curved integrated operation platform, there will be a seamless transition from one contact point to another. This enables healthcare workers and children to communicate at the same height.
Function: This countertop will also incorporate other various functions into the overall design, including self-service registration kiosks, measuring devices for children, and a cup holder with anti-dropping solutions to simplify the entire process of registration for parents. This will minimize the need for additional items to take up valuable space in the center of the waiting area and integrate seating areas with other waiting areas so that all parents can easily find the appropriate waiting area when necessary.
Material: The welcome desk’s countertop will utilize white matte synthetic material to avoid harsh reflections that would require additional materials and resources to repair/replace. The cabinet portion of the counter-top is a combination of soft grey exterior finish with a wood grain veneer finish, providing the appropriate atmosphere to support the required cleanliness standards for medical facilities.
4. Seating Area
Scene: The seating area is adjacent to the floor-to-ceiling windows, allowing one to enjoy the view and relax their mind while receiving dental treatment. There are blank areas on the walls of the waiting area.
Layout: The seats in a combination of clustered and scattered patterns. This design not only meets the gathering needs of family groups but also provides individual single seats for introverted children. A 1.2-meter passageway is reserved between the seats to facilitate children’s movement.
Invisible care: The floor of the seating area embeds blue area markings, which not only divide the functional areas but also guide the children’s activity range through color. A low table is placed beside the seats to facilitate the placement of water cups and toys, making the waiting process more comfortable.
5. Wall Decoration
Abstract pattern: Select colors such as blue, yellow, and orange from the low-saturation macaron color series. Arrange irregular geometric color blocks to form the wall decoration. This not only avoids the aesthetic fatigue caused by cartoon images but also stimulates children’s curiosity through the collision of colors.
Visual aspect: The wall decoration is not a single flat surface. Instead, it creates visual layers through the size of color blocks and the contrast of light and dark. This not only enriches the sense of space but also avoids the visual oppression caused by a large area of color.