
Design reference: this page is not presented as a completed Benson Display client project. Use the layout and fixture ideas to describe your own requirements; specifications and project scope need separate confirmation.
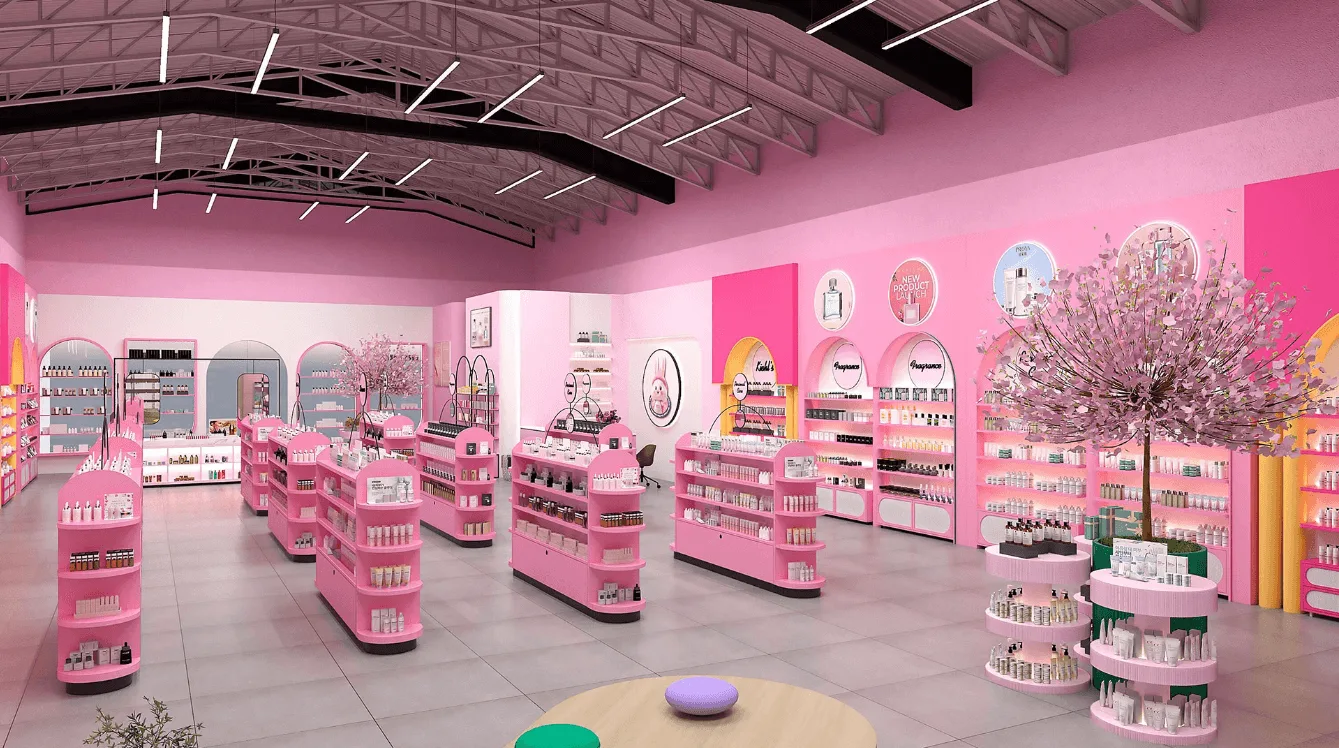
A Pink Skincare-Store Concept with Repeated Islands
This pink cosmetic-store reference combines perimeter display niches with several rounded or curved central merchandising islands. An open dark ceiling contrasts with the pink walls, while a large decorative blossom element provides another focal point. Product and graphic props illustrate a beauty-retail atmosphere. The image is a design reference, not evidence of a Benson customer installation, a verified salon service offer or a measured sales outcome. No store location or delivered component schedule is established.
Group Merchandise Across the Central Displays
Repeated islands can support different product families, but their exact roles should be defined in the brief. Separate tester areas, packaged-goods rows and any consultation surface before deciding shelf heights. Provide container footprints and handling needs for each group. Request drawings showing display levels, supports and any retaining details. The styled assortment does not establish a standard package capacity or carrying load. Similar-looking islands may still require different staff access and reserve-stock arrangements.
Plan Circulation Around Curves and Decorative Features
Mark actual customer and staff routes on a dimensioned floor plan. Curved ends and the large blossom feature can affect the occupied footprint even where the furniture looks visually light. Check access for replenishment and cleaning beside the central displays. The reference does not prove aisle widths, accessible turning space or an approved installation arrangement. Decorative elements need their own support and maintenance plan rather than being treated as merchandise fixtures with an assumed structural rating.
Specify the Pink Palette and Display Construction
Pink colour and glossy or bright-looking surfaces do not confirm the panel materials, finish process or electrical components. Approve samples for the intended appearance and request edges, joints and cleaning guidance separately. Wall niches need clear sections and support details so product clearances can be assessed. Any lower fronts should have their interiors and opening hardware documented if storage is required. Do not infer locks, powered features or adjustable shelves from the overall room style.
Keep Artwork and Delivery Claims Separate
Portraits, product graphics and merchandise shown in the reference are not proof of a brand relationship or included supply. Define final artwork, header panels and sign mounting independently from the core furniture. Requested lighting needs components, wiring routes and servicing access. Confirm floor contact, wall conditions and any necessary restraint at the real site. This concept supports a discussion of pink skincare merchandising, without claiming that Benson built the pictured store or achieved a particular customer result.
Explore other cosmetic-store design references for alternate island layouts. Discuss the pink skincare display concept with the project team.