
Retro barber shop design with stylish reception desk and sofa for sale
Retail Design ReferencesDesign reference: this page is not presented as a completed Benson Display client project. Use the layout and fixture ideas to describe your own requirements; specifications and project scope need separate confirmation.
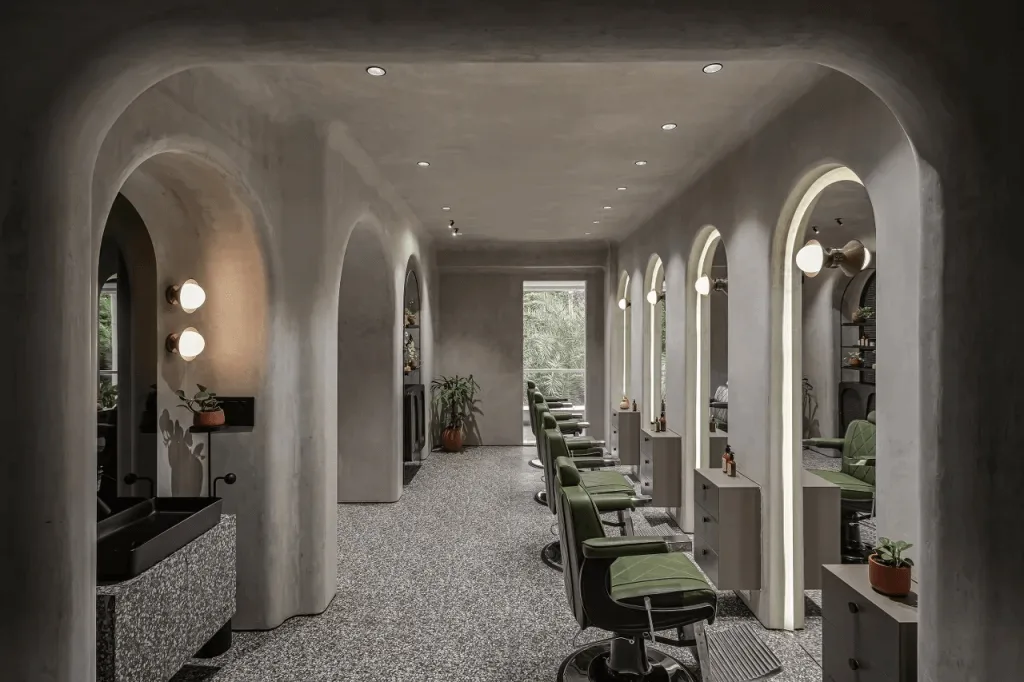
The overall style of this barbershop is a retro style with cool colors. The arch design is unique and fashionable. The cement gray wall adds a cool feeling to the whole. The black grid and chandelier are reasonably matched. The dark green sofa and plants are the highlights of the interior. Once you step into this shop, you will not only get a haircut service, but also relax your body and mind.
Barber Area
The arched doorway divides the barber area into several semi – independent operating spaces. The retro green barber chair is soft in texture. With the dark barber table, it is both beautiful and practical. The circular decorative paintings on the wall are simple and elegant. The terrazzo floor is practical and easy to clean. The soft and sufficient lighting can bring customers a high – quality experience.
Reception Area
The reception area also adopts an arched design. On the dark shelves, green plants show vitality. Various bottles and jars are dotted in between, integrating the natural atmosphere with the style of the space. The figure sketch on the wall outlines the artistic sense with simple lines. The dark frame is matched with the sofa and chair with green cushions, which echoes the barber area in color. The overall tone is unified, but the layers are rich. It makes the customer’s waiting interesting.
Hair Washing Area
The design of the hair washing area is simple but ingenious. The white washing basin is neatly shaped, and it is matched with a retro green lounge chair to form a collision of colors. The cement wall background is simple and elegant, and the circular decorative painting above enriches the visual level. The brown storage cabinet on the right has a unique pattern and also uses an arched design to echo. Various toiletries are placed inside. The soft light can not only clearly illuminate the hair washing operation, but also create a warm atmosphere.
Highlights of Details
The lighting design hides ingenuity, a combination of embedded lights and wall lamps. The light is soft and not dazzling, creating a warm atmosphere, while accurately illuminating the haircut operation area to meet professional needs. The combination of materials is the finishing touch. The rustic roughness of the cement wall, the granular texture of the terrazzo floor, and the delicate warmth of the leather furniture. The collision and superposition of different materials enhance the sense of layering of the space, allowing the tactile and visual perceptions to cooperate with each other, highlighting the uniqueness of the store style from the details.
Summary
After getting a haircut, what you see in the mirror is not only your hair style, but also the relaxed mood brought by the aesthetic experience. This barber shop uses space as a carrier and design as an expression. It breaks the conventional perception that “haircut is just a consumer service”, making every haircut, perm, dyeing and care a deep communication with retro natural aesthetics.