
Design reference: this page is not presented as a completed Benson Display client project. Use the layout and fixture ideas to describe your own requirements; specifications and project scope need separate confirmation.
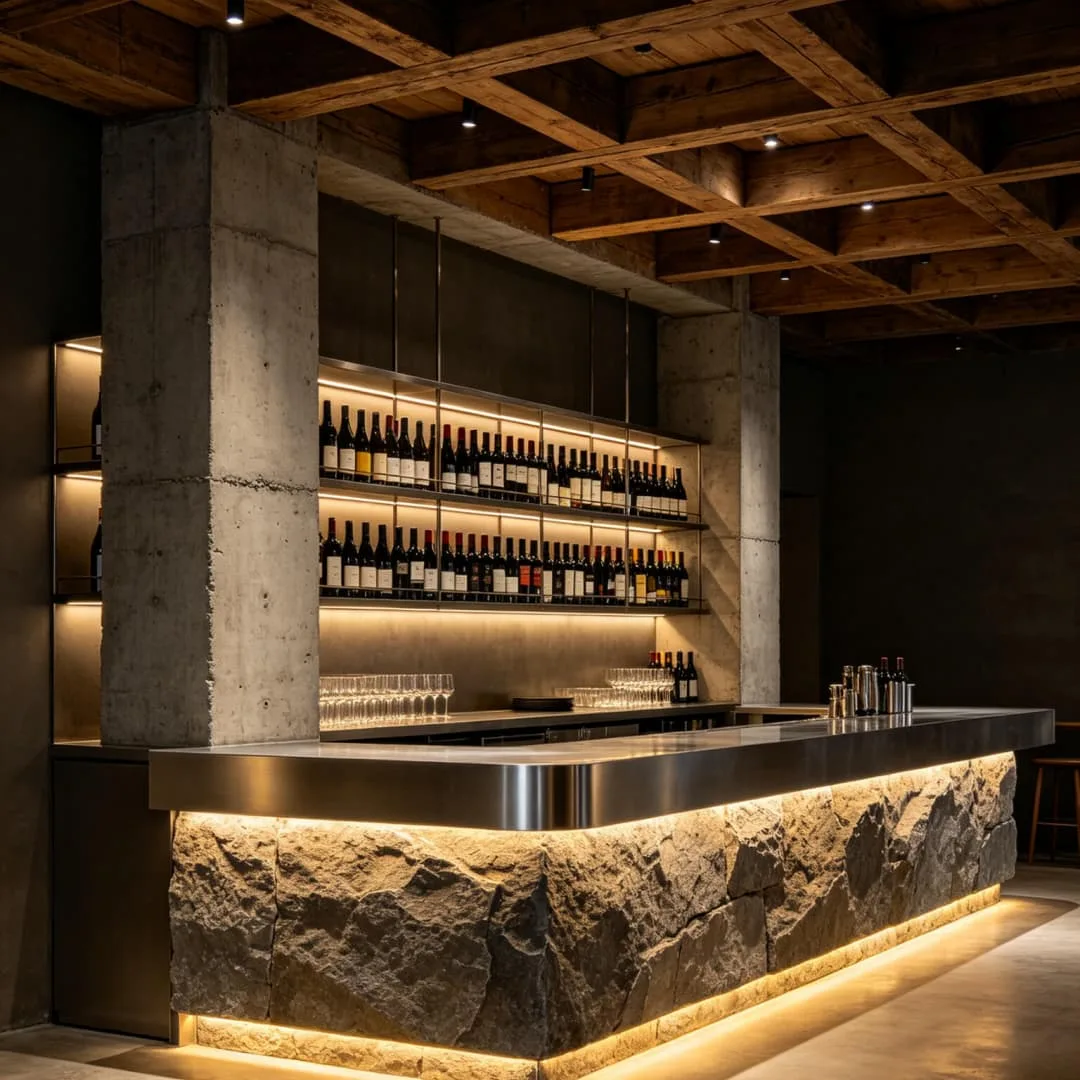
Immersive bistro spaces featuring minimalism and relaxation represent a major design trend today. This industrial‑style design rejects excessive decorations and centers on raw, natural textures. It delivers a tough‑yet‑simple look with strong atmosphere, balancing visual appeal, day‑to‑day practicality and business adaptability. The venue suits solo drinking, casual get‑togethers and social interactions, creating an understated, high‑quality and timeless bistro environment.
Base of Texture
The store uses a simple, unified color scheme with no garish bright accents. Three main tones dominate the space: cool grey, wood brown and natural stone tones. Grey on walls and floors sets a calm, low‑key mood and occupies most of the visual field. Wood structures on ceilings add warm brown shades to offset the flat cold feel. Furnishings, chairs and wine racks follow the same color palette for clean, clear layers. These colors fit night‑time drinking settings. They feel comfortable to the eye and do not bring stuffiness during long stays.
Surface Tactility
The design picks durable, low‑maintenance raw materials that define industrial‑style features.
- Walls and columns use exposed concrete. They keep casting marks and natural joints without extra paint, creating an authentic three‑dimensional feel.
- The front face of the bar uses rough natural stone. Each stone piece carries unique uneven textures for strong visual recognition.
- Ceilings incorporate aged wooden beams. They retain natural wood grain and deliver solid, gentle texture.
- Countertops and wine racks adopt matte stainless steel. This material is hard‑wearing and forms clean, sharp shapes.
Play of Light and Shadow
There is no central ceiling light. Ambient lights and spotlights build multi‑layered illumination. Light sources sit hidden inside structural gaps, behind wine‑shelf panels and under the bar counter, with no exposed fixtures and soft glare‑free glow. Warm LED strips run along walls, hallways and display zones to highlight grain on stone, timber and concrete. Small recessed ceiling spotlights target key areas including the bar and wine cabinets. The overall lighting stays dim to build private, laid‑back bistro moods. Sufficient brightness remains for bar work and wine selection, and light‑shadow contrast adds depth to the whole space.
Heart of the Venue
The bar acts as the visual focal point with well‑organized layouts and complete functions. It follows a loop‑shaped layout. The inner side serves as the working zone for bartenders, while the outer side welcomes guests. Full‑height built‑in wine racks line the inner wall. Bottles sit neatly on layered shelves for great display effect. The broad countertop supports cocktail making, glass arrangement and cleaning work for daily business. Rough stone cladding paired with under‑counter accent lighting forms a signature interior feature that combines beauty and practical performance.
Leisure Experience
Seating choices match the industrial theme. They look simple, offer comfort and take up little floor space. Tall bar stools with metal frames and leather cushions line the bar front. Soft padding supports long‑time sitting. Slim stool frames do not block views toward bar facades and walls, so the space keeps an open feel. Stools are spaced properly to avoid crowding. No fancy ornaments appear on these pieces. Their plain shapes fit the overall style and satisfy different scenarios, from single‑guest visits to group gatherings.
Layout Logic
Clear zoning brings efficient traffic flow and zero wasted floor area. A long hallway sits at the entrance. Continuous lighting fitted to ceiling wooden beams guides guests toward the main bar area. Concrete columns divide different zones instead of solid partition walls, so sightlines stay unobstructed. Distinct areas cover bartender work stations, guest seating, wine display and walk‑through passages. These zones operate without mutual interference. The layout follows real bistro business logic. It eases staff workflows and delivers a pleasant visiting experience for customers.