
Design reference: this page is not presented as a completed Benson Display client project. Use the layout and fixture ideas to describe your own requirements; specifications and project scope need separate confirmation.
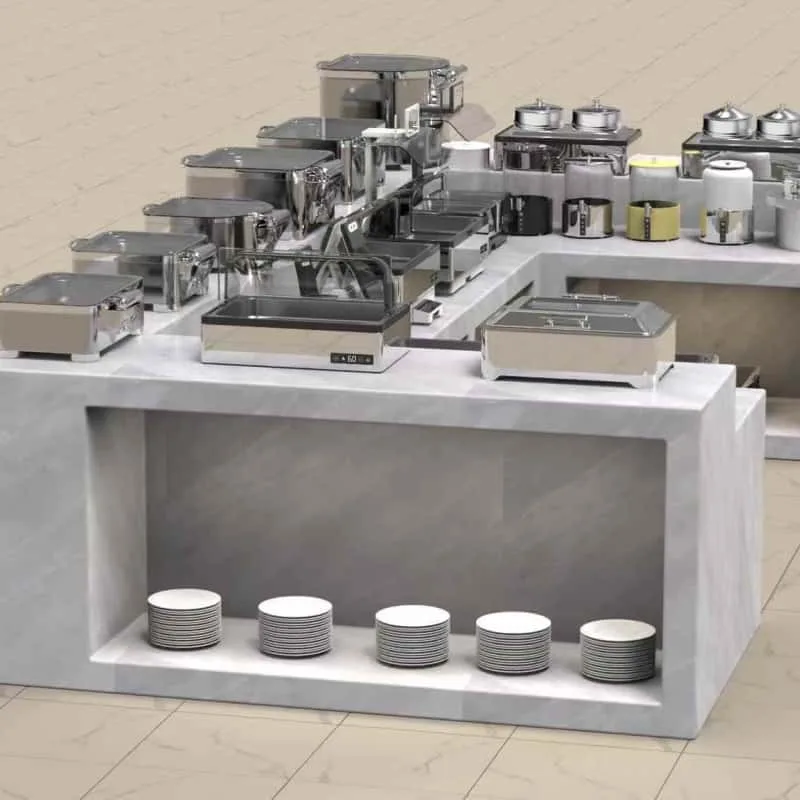
A Modular Food-Service Counter Reference
The food-service counter scene shows a pale stone-look finish, an open lower plate area and a row of serving or preparation equipment above the work surface. The layout illustrates how a coordinated counter line can support several service positions. It does not establish that Benson supplied the pictured equipment or that the surface is solid marble rather than another material with a similar appearance.
Divide the Service Functions
Identify where food is presented, plates are collected and staff replenish equipment. A long counter can organize these tasks, but the actual order of service should come from the menu and customer flow. Allow working space between appliances and keep plate retrieval clear of another activity. Check reach from both customer and staff positions using the proposed equipment dimensions.
Treat Equipment as a Separate Specification
The image contains different appliances and service vessels, but it does not identify their performance, power requirements or included supply scope. List the equipment needed for the actual cafeteria and assign technical assessment to the appropriate project parties. Confirm any heating, cooling or extraction requirements independently of the decorative counter. A reference scene should not be used as an equipment operating specification.
Review the Surface and Module Connections
Request the actual worktop, front-panel and frame materials, finish samples and recommended care instructions. The title describes a marble finish; its composition must be confirmed for the order. Specify how adjacent modules connect, how utilities are reached and how the lower shelf is supported. Include the planned loading and access requirements rather than inferring capacity from the displayed plate stacks.
Agree the Counter Package
Provide the site layout, menu, equipment footprints, service sequence and destination. List counter modules, shelves, panels, accessories and any required utility access separately. Ask for drawings and clear approval stages, with delivery, assembly and local installation responsibilities identified in writing. The reference can explain a coordinated commercial-service direction while leaving the actual material and equipment requirements to a project-specific proposal.
Sketch equipment clearances and staff refilling positions on the drawing, including space for lids or moving appliance parts where applicable. Confirm which utilities remain accessible once the counter faces are installed, so servicing does not depend on dismantling an unrelated module.
Send Benson Display your measured plan,menu and equipment brief to discuss the fixture proposal.