
Design reference: this page is not presented as a completed Benson Display client project. Use the layout and fixture ideas to describe your own requirements; specifications and project scope need separate confirmation.
1. What This Counter Does
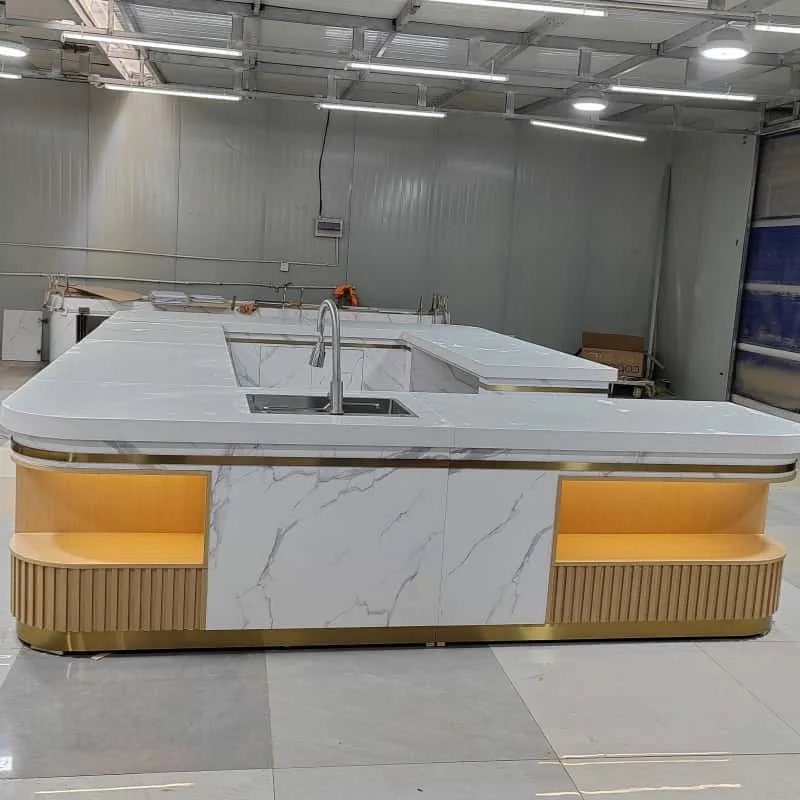
This is a modular serving counter, not a fixed one-piece unit. You assemble it on-site from independent sections that lock together. Each section serves a specific purpose – hot holding, cold display, sink station, storage, or straight worktop. You decide which sections go where and in what order.
The whole unit sits on adjustable legs, so it levels easily on uneven floors. Once assembled, all joints seal watertight with no exposed gaps where food debris can collect. This counter replaces several separate pieces of equipment – a sink stand, a display fridge, a storage cabinet, and a worktable. That saves floor space and shortens the distance staff need to walk during service.
2. Materials and Finish
The countertop is sintered stone, about 20 millimetres thick. It does not absorb liquids – spills stay on the surface until wiped off. It resists etching from acidic foods like citrus and vinegar. Also, it does not conduct heat, so you can place hot pans directly on it without leaving marks. The surface holds up to daily scrubbing and does not scratch easily.
The cabinet exterior uses decorative laminate panels with a woodgrain texture and a matte finish. Matte surfaces hide fingerprints and smudges better than glossy ones. The side panels have a vertical grooved design that adds visual interest. All edge trims are brushed metal, and every corner is rounded – smooth and safe for busy service areas.
3. Modular Sections
Straight Worktop – The basic piece. Provides a flat surface for hot-holding pans, cutting boards, POS terminals, or beverage dispensers.
Corner Section – Turns the food serving counter through 90 degrees, so you can build L-shaped or U-shaped layouts without cutting anything on-site.
Sink – Replaces part of the stone top with a deep stainless steel sink bowl and a deck-mounted faucet. You position this wherever the workflow demands – next to the hot line or near the dish pass-through.
Display Recess – A lowered, backlit cavity built into the side for presenting salads, pastries, or bottled drinks at customer eye level. This saves floor space because you do not need a separate display cabinet.
Storage– A full-height cabinet with adjustable shelving and solid flush doors. Use it for plates, takeaway containers, napkins, or cleaning supplies.
The modules lock together with a cam-lock mechanism. You seal the top stone joints with food-grade silicone and the cabinet gaps with rubber gaskets. If you later rearrange your dining room, you can undo the locks and pull the sections apart just as easily.
4. Customisation
Every counter is made to order. You are not stuck with a standard size or layout.
Overall length and height. Fits any available wall space or service area.
Configuration. Straight, L-shape, U-shape, or island with access from both sides.
Number and placement of sink bowls. Single, double, or none – positioned left, right, or centre.
Display recess size. Standard is 400 millimetres wide. We can make it narrower or wider to suit your menu items.
Equipment cutouts. We pre-cut openings for hot wells, induction hobs, or coffee machines so they sit flush with the countertop. The surrounding stone is reinforced at these points.
Finish colour. Six standard woodgrain options from pale oak to walnut. We can also match a custom colour if you provide a reference, subject to minimum order quantity.
This means every part of the counter does something useful. No wasted space, no features you do not need.
5. Who Uses This and How to Order
This serving counter is already installed in hotel breakfast buffets, corporate staff canteens, shopping mall food courts, bakery-cafés, school cafeterias, and hospital dining facilities. It handles dining spaces from 50 to 300 square metres – just adjust the number of modules and overall length accordingly.
The counter stands up to three meal rushes per day and cleans up quickly. The stone surface and sealed panels need only a wipe-down with standard commercial detergent after each service period – no special products required.
To get a quotation, send us:
A dimensioned floor plan or hand-drawn sketch showing walls, columns, and fixed elements in the service area. A list of what you plan to serve – hot food, cold food, beverages, baked goods – so we know which sections to include. A target budget range, so we can design within your investment limits without cutting core functionality.
Contact our commercial sales desk with your project details. Include your location, service area dimensions, and approximate opening date – we respond to all trade enquiries within two working days.