
Design reference: this page is not presented as a completed Benson Display client project. Use the layout and fixture ideas to describe your own requirements; specifications and project scope need separate confirmation.
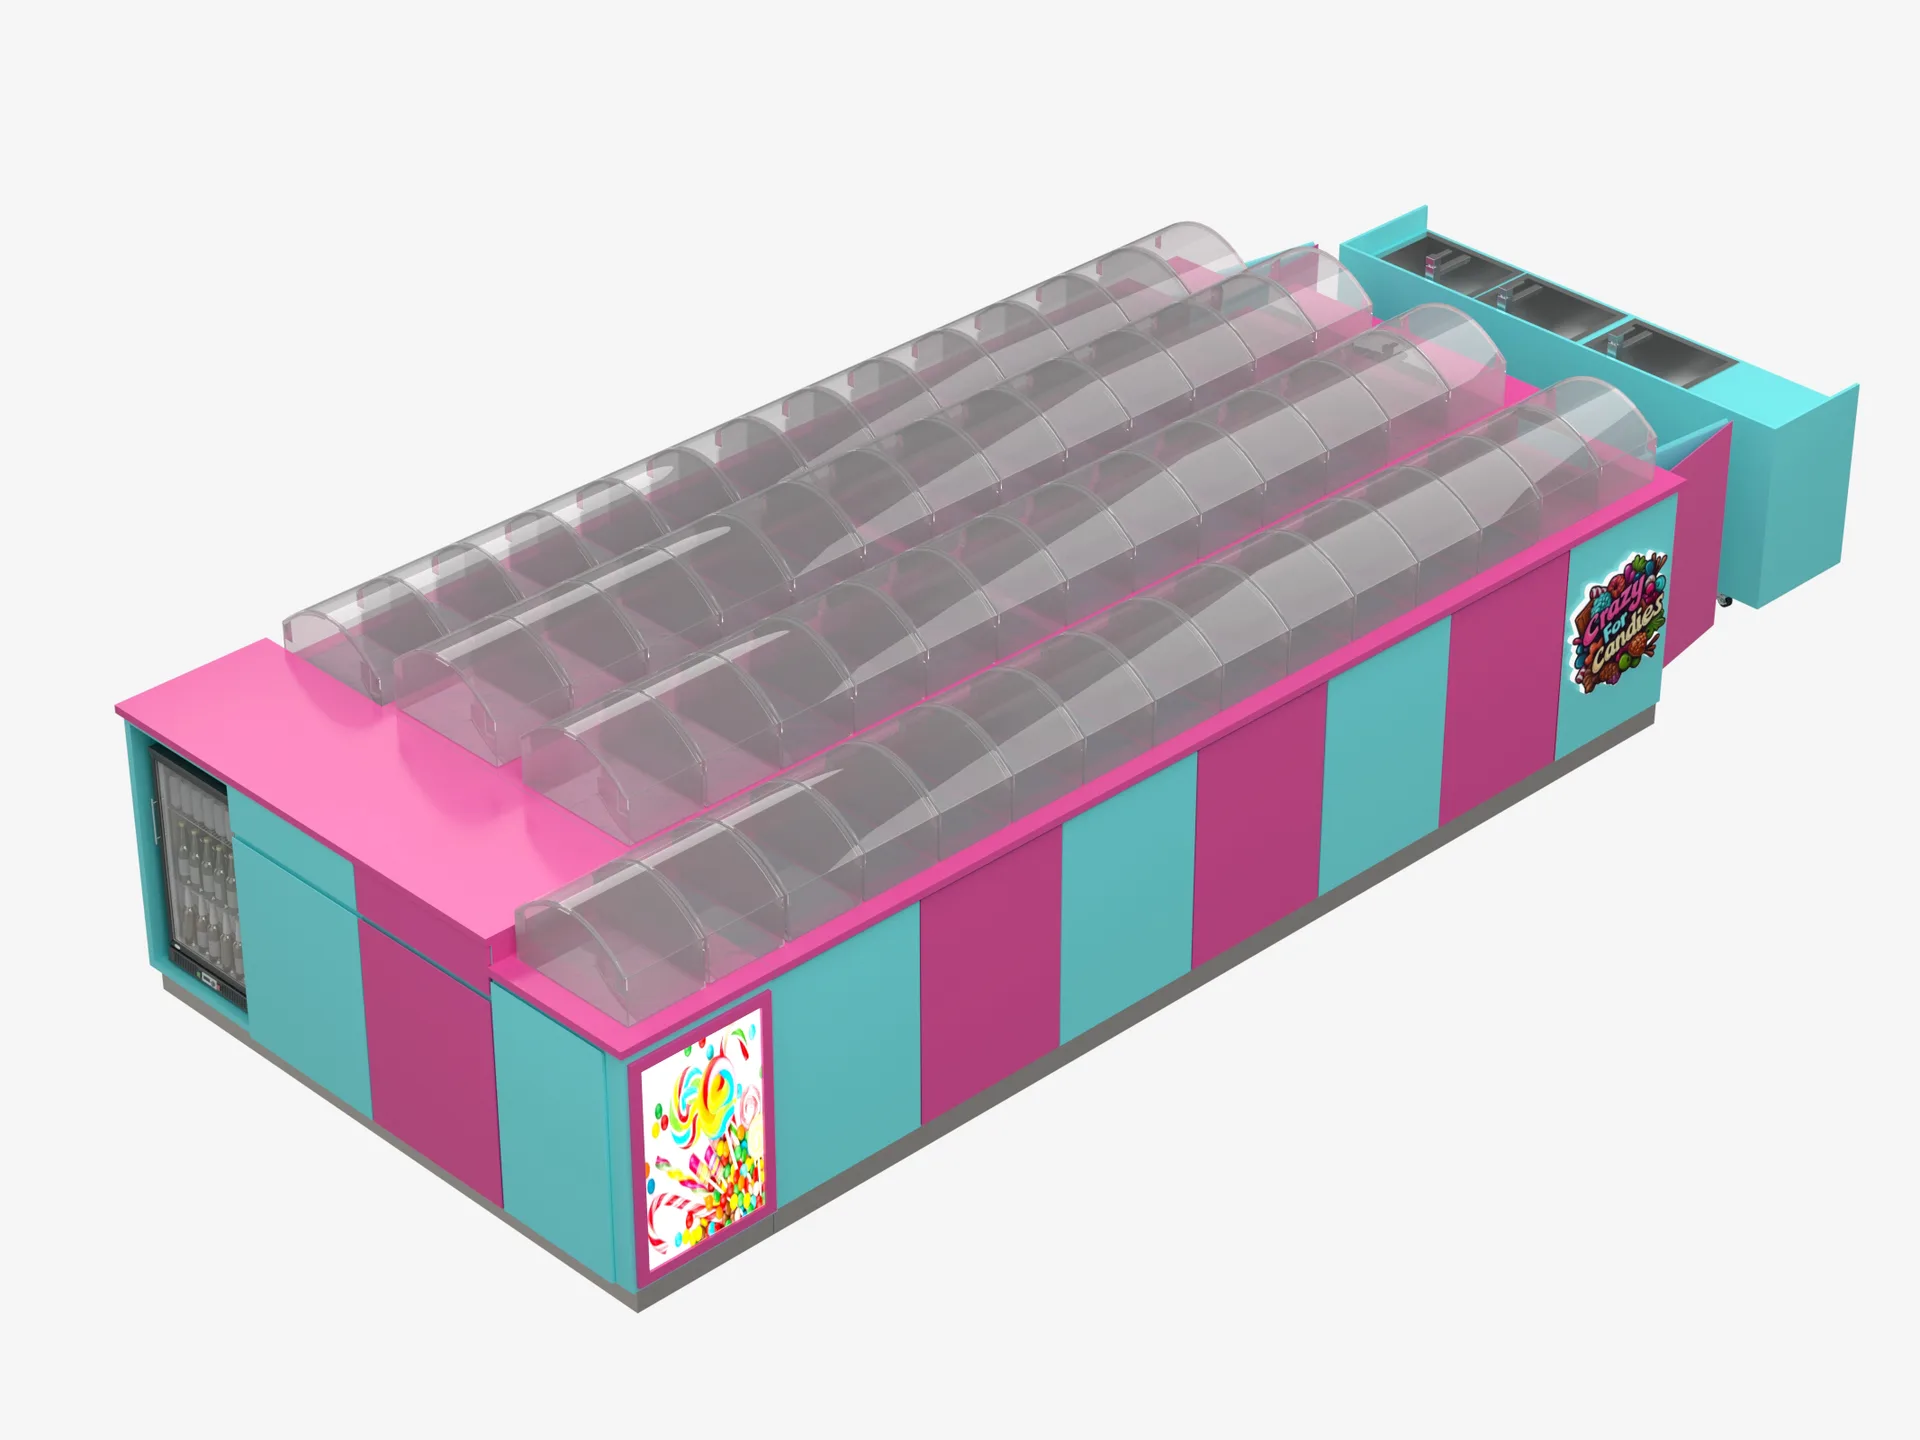
A Candy Counter With Transparent-Look Covers
The US mall candy kiosk reference shows a long pink-and-turquoise counter with rows of individual compartments beneath transparent-looking covers. The colourful fronts and end panels define the display line, while the upper arrangement makes the product zones visible from above. Treat the image as a design reference for a proposed kiosk, not as proof of a current price, exact dimensions or a completed Benson mall installation.
Plan the Product Compartments and Customer Reach
Describe the candy range and how products will be presented or served. Compartment quantities, usable volumes and access should be determined from the actual assortment and handling method. Check the view of each section from the customer approach and leave staff enough room to replenish it. The illustration does not establish a particular cover material, hinge mechanism or tested storage performance.
Fit the Counter to the Mall Allocation
Provide the actual kiosk boundary and the directions from which customers can approach. A long counter may need clear service or handover positions to avoid making the whole edge an unstructured queue. Account for any opened covers, staff entry and equipment access. Have the relevant site parties review the proposed arrangement before agreeing dimensions or installation details.
Request a Project-Specific Quotation
Pricing should come from an itemized proposal for the confirmed fixture scope. List compartment construction, counter finishes, signs, any equipment, packing and delivery responsibilities. Ask how dimensions, quantities and destination affect the quote, and identify optional accessories separately. A reference image or historical promotional wording does not establish an available fixed-price package for a new project.
Confirm Materials and Assembly
Request the actual frame, panel and cover specifications, finish samples and care instructions. Discuss compartment removal, replenishment and cleaning access for the ordered version. Identify how the counter is transported and assembled, including any site work required. Use the reference to explain the colour and presentation direction, while retaining a written schedule of supplied elements, approvals and responsibilities for your own kiosk.
Request drawings that show compartment access and the lower counter arrangement from the staff side as well as the customer side. Identify any required tray or stock movement before selecting internal storage. An overhead reference view is useful for appearance, but does not establish the complete working layout.
Send Benson Display your measured layout, merchandise range and project brief to discuss the fixture proposal.