
Design reference: this page is not presented as a completed Benson Display client project. Use the layout and fixture ideas to describe your own requirements; specifications and project scope need separate confirmation.
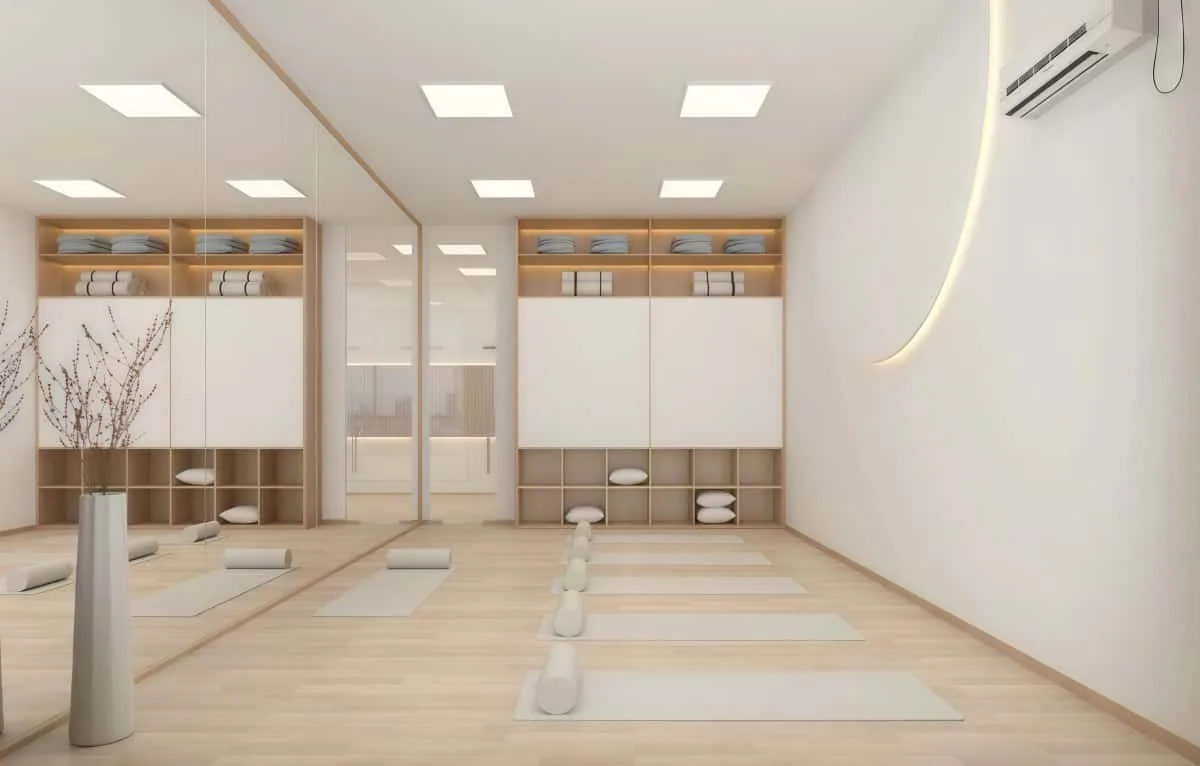
This yoga studio offers a serene escape from the urban environment. Its design embodies a warm, minimalist style, utilizing natural textures and soft neutrals to evoke an immediate sense of calm. Furthermore, floor-to-ceiling windows connect the space to the cityscape while inviting abundant natural light inside.
Every design choice balances aesthetic elegance with practical functionality. The overall atmosphere intentionally guides guests from urban bustle into a state of mindfulness. Consequently, the studio functions as both a premium wellness hub and a tranquil sanctuary.
Open and Airy Practice Spaces
The primary yoga rooms prioritize openness and tranquility to support practice. Light-toned wood floors feel warm and gentle underfoot, while neutral yoga mats and props maintain a visual simplicity. Additionally, wall-length mirrors visually expand the space, and built-in wooden storage nooks keep all essentials neatly organized and out of sight.
Carefully planned lighting enhances the peaceful ambiance. Recessed ceiling lights provide even, glare-free illumination. Meanwhile, delicate pendant lights add subtle warmth, and floor-to-ceiling sheer curtains softly filter incoming daylight. A curved LED accent light introduces a gentle, organic shape into the clean-lined environment.
A Welcoming and Organized Reception
The reception area creates a serene and professional first impression. A sleek white desk contrasts beautifully with warm wood paneling and a textured ribbed accent wall. This backdrop features subtle, tonal branding, integrating the studio’s identity without disruption.
This zone also efficiently organizes retail and essentials. Wall-mounted wood racks display yoga apparel and props, keeping items accessible yet tidy. Moreover, pendant lights cast a soft glow over the desk, and a wooden-clad water dispenser seamlessly blends into the cohesive material palette.
Functional and Calming Support Areas
Supporting spaces extend the studio’s cohesive aesthetic and functionality. For instance, a lounge area features a long wooden table with simple seating for post-class relaxation. A bonsai tree and tea set add quiet charm, while integrated LED lighting and a circular cutout in a partition wall introduce soft texture and geometry.
The locker and preparation zone emphasizes clean storage and convenience. Floor-to-ceiling wood lockers offer ample personal space. A built-in bench sits beneath a window, providing a dedicated spot for changing shoes. A nearby vanity with wellness products and intentional artwork directly ties the space to the studio’s wellness mission.
A Purposeful Design Ethos
Ultimately, the studio’s design philosophy centers on purposeful warm minimalism. A palette of light wood, soft whites, and neutral textiles creates a calming canvas. Subtle textures, like ribbed walls and sheer curtains, then add visual depth without any clutter.
Every element serves both a functional and an atmospheric role. Therefore, the space feels intentionally luxurious yet highly usable. This harmonious approach ensures the city fades away, allowing a pure focus on mindful movement and inner peace to take center stage.