
Design reference: this page is not presented as a completed Benson Display client project. Use the layout and fixture ideas to describe your own requirements; specifications and project scope need separate confirmation.
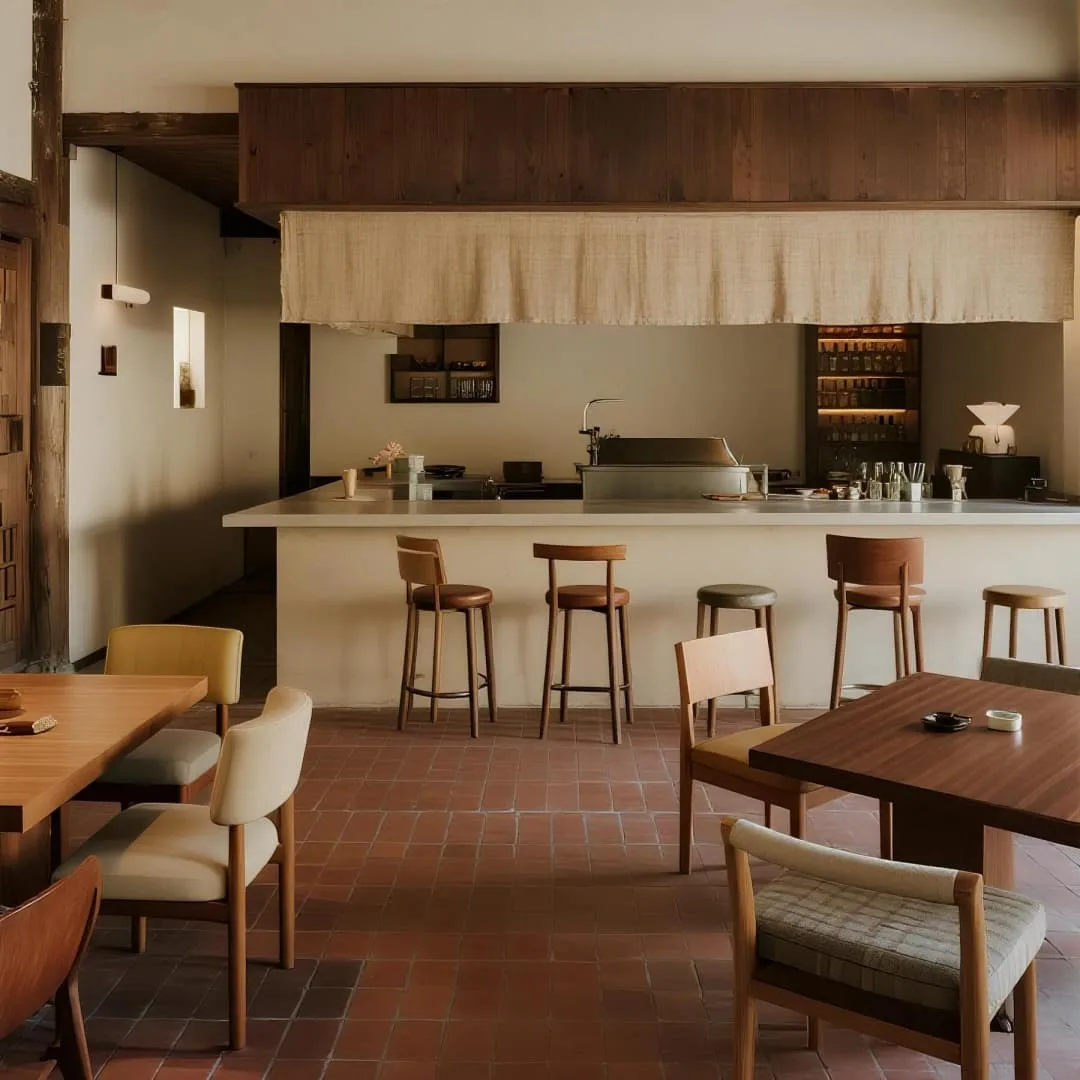
This store features an open‑plan bar seating layout. It extensively uses natural wood and raw wall surfaces. The space avoids fancy decorations and builds atmosphere purely through materials and lighting. It works well for sushi shop businesses.
Spatial Layout
The bar serves as the core element of the store. It fully exposes the kitchen workspace to guest areas. The long bar splits the space horizontally. Its inner side is for staff operations, while tall stools line the outer side for counter dining. Guests can watch chefs prepare food in full view. Dining tables spread across the front and sides of the bar. They line walkways to keep wide aisles open. These passages help staff serve food smoothly and let customers move around easily. Window‑side seats cater to solo visitors. Booths in select areas add more seating for groups.
Instead of solid partition walls, wooden beams and linen curtains create soft boundaries. Sightlines run freely across the whole venue. Visitors at the entrance get a full view of all seats and work counters. The space balances a lively bar zone and quieter corner tables, so guests can pick spots according to their preferences.
Material Application
The space combines multiple raw materials. Varied wood types cover ceilings, walls and furniture. New light‑toned planks mix with weathered old timber to create visual contrast. Ceilings stack wood panels of different sizes and retain natural colour variations. Walls do not receive full finishing. Some sections keep bare brick and concrete with visible mortar lines and rough textures. Other sections use terracotta tiles to add warm‑toned visual layers. Flooring mostly uses light‑grey matte tiles, while certain areas adopt red terracotta bricks with fine grain textures.
Chairs pair solid‑wood frames with rattan or leather cushions. Tabletops use solid‑wood slabs. Every material maintains a matte finish without glossy polishing. Scratches from daily use stay visible and grow into natural traces over time. Warm wood offsets the cold feel of brick and concrete, and hard stone keeps heavy wood from feeling stifling.
Furniture Configuration
All furniture follows a simple, practical style with no carvings or odd‑shaped structures. Dining‑table and chair heights fit regular human sitting postures. Adequate gaps between tables prevent bumping when guests stand up. Bar stools match counter height exactly. They come with padded or solid‑wood seats for comfortable long‑time sitting. Chair backs keep plain shapes and prioritise seating comfort. Furniture forms mixed clusters: several tables group for larger parties, and small single‑person tables sit elsewhere.
Low‑saturation coloured cushions appear in small areas without breaking the overall tone. Several chair styles coexist inside one room for a relaxed vibe. All furniture edges have rounded corners to lower collision risks for heavy daily commercial use.
Lighting Treatment
The store rejects large central lights and relies on multiple compact light sources. Recessed LED strips under the bar illuminate its facade and highlight this central feature. Ceiling downlights deliver general ambient brightness. Small pendant lamps hang over dining tables to illuminate food clearly. Wall‑mounted lamps brighten corners and remove dark spots.
Extra lighting supports kitchen work for clear operating vision. Window roller blinds adjust incoming natural light. They block harsh sunlight and stop surface glares. The whole lighting scheme leans warm. Table surfaces receive sufficient brightness, while walkways stay dimmer to build light‑shadow depth. Natural daylight takes priority during daytime to cut long‑time artificial‑light usage.
Storage & Details
Open wooden shelves hold cups, bowls and containers. These daily tableware items act as in‑store visual decorations. Large equipment hides inside wooden cabinets to reduce visual clutter. Linen drapes hang above the bar to conceal kitchen pipelines without blocking views. Thick raw‑wood posts remain uncovered and stand as signature spatial features.
The colour palette centres on wood tones, off‑white and grey. Cushions and tiles bring minor colour accents. No extra ornaments clutter the space; tableware itself serves as decoration. Every visible element carries practical functions. Materials allow easy routine cleaning. The layout accommodates solo guests, couples and larger groups. No flashy decor exists in this interior.