
Design reference: this page is not presented as a completed Benson Display client project. Use the layout and fixture ideas to describe your own requirements; specifications and project scope need separate confirmation.
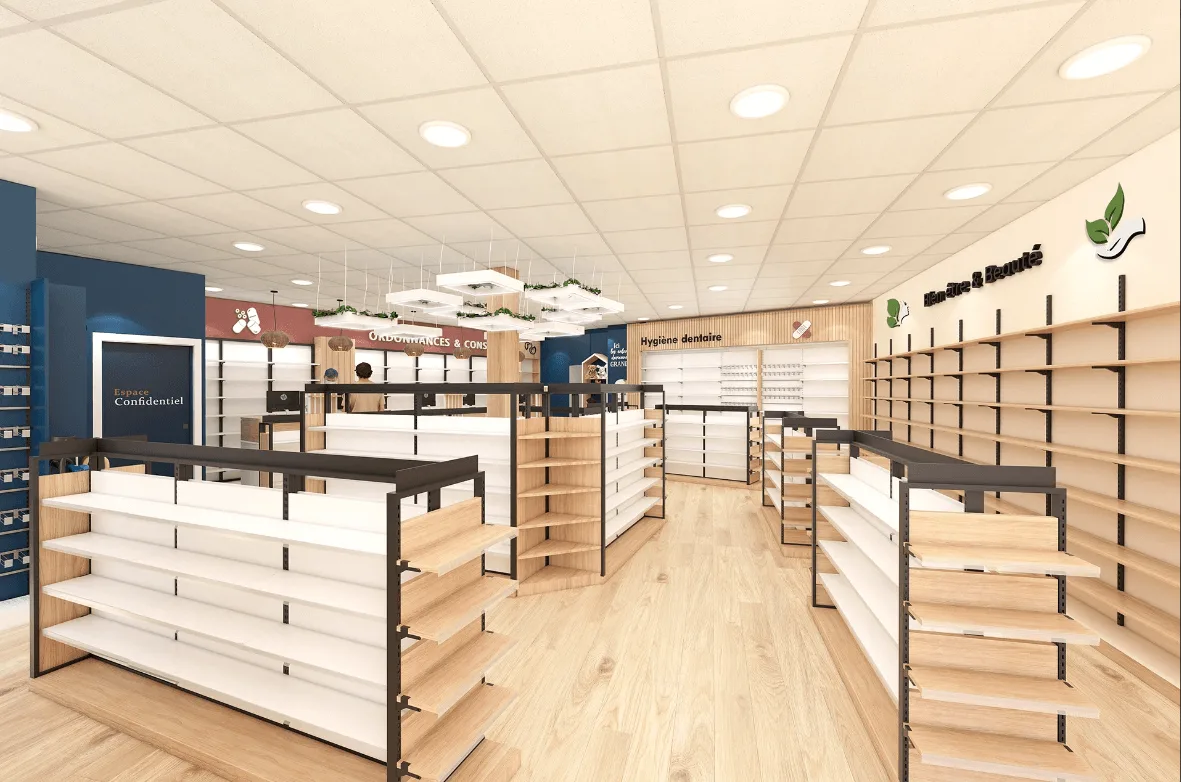
Pharmacy shop design
The design of this pharmacy is different from others. For instance, the floor is paved with light wood-colored flooring that imitations the grain of oak, providing a warm feel underfoot and not as cold and hard as ceramic tiles. The wall surface is based on warm white, with large areas of matte navy blue and light brown wood grain panels as accents. The low-saturation tones not only distinguish the functional areas but also prevent it from looking messy.
Next to the prescription drug consultation area, a children’s zone was set up – On a small white shelf, there were plush bear and squirrel dolls, beside which stood a height ruler printed with cartoon deer, with the words “Ici les enfants deviennent GRANDS” written on the ruler body, and at the bottom, there were small rabbit-shaped chairs with the words “On Joue!” All the play signs are made soft. Obviously, it is considering the parents who are buying medicine with their children: the children can stay in the safe zone, and the parents can also consult with peace of mind.
Different wall design
- Dental Hygiene area Wall cabinet (Hygiene dentaire)
Located in the middle of the pharmacy store, the main body features a light brown wood grain vertical frame, complemented by pure white shelves and backboards. The words “Hygiene dentaire” are prominently marked on the top, and band-act-shaped small decorations are pasted beside it to add some fun. The wall cabinet is designed in layers: The upper layer is a narrow-spaced hook area for hanging dental floss and interdental brushes. The middle wide layer board is used to display toothpaste and mouthwash boxes. The lower deep plate holds a family-sized care set. It is approximately 2.2 meters high and nearly 2 meters long, ensuring the display volume while not making it difficult to access the upper-level goods.
- Wall cabinets for prescription drugs and consultation areas(ORDONNANCES & CONSEIL)
It is a “regular” design: a warm red matte background board, paired with a black metal frame and white shelves, neatly arranged – prescription drugs need to be clearly classified and easily accessible. Embedded spotlights are installed above the wall cabinets. The light shines on the shelves, allowing pharmacists to quickly locate the medicines. The spacing between the shelves is set according to the size of the medicine boxes: 25 cm in the middle layer for standard medicine boxes, and 40 cm in the bottom layer for large bottles of medicine. The wall cabinet is right next to the reception desk. The pharmacist can turn around and get the medicine, which is very efficient.
- Wall Cabinets in the Mother and Baby Area (MAMAN & BEBE)
Set by the window, with a navy blue frame and light wood-colored shelves, the light from outside comes in, making the area brighter. The feature is “wide spacing + large shelves” : The shelf spacing is 5 centimeters wider than other areas, suitable for placing milk powder cans and diapers. The baby care set is placed in an open storage compartment at the bottom. The wall cabinet is slightly lower in height, making it convenient for parents holding children to reach out and take it.
- Orthopedic Area Wall Cabinet (Orthopedie)
The combination of a closed and open navy blue style: The front features a dense small hook area for hanging elastic stockings. Middle layer open layer board swing protective gear; Samples of elastic stockings are hung on the display stand with a guardrail on the right side. The metal storage basket at the bottom holds crutches and walking AIDS. The wall cabinet is marked with “espace essaiage (Try-on Area)”, which clearly takes into account the need to try on assistive devices. The depth and load-bearing capacity of the wall cabinet have been enhanced, allowing for the stable placement of heavier equipment.
Double-sided shelf
The double-sided shelves in the middle of the store are the “mobile display area”, carrying high-frequency goods such as health products and daily necessities. The design is very practical: a black metal frame with light wood-colored shelves and a white backboard. The shelves are adjustable – when placing tall bottles of vitamin, the spacing is widened; when placing small packages of hand cream, it is narrowed. The flexibility is very high.
Detail design: The details are also carefully considered. The edges of the shelves should be rounded to prevent bumps and knocks. Green plant decorative frames are added to the middle layer of some shelves, and small potted plants are placed to give the product area a more natural breathing feel. The height of the shelves is controlled at 1.6 meters: it neither wastes space nor blocks the view – customers standing in the middle of the aisle can clearly see the signs of each area without having to detour to find their targets.
Reception desk
One area is the reception desk for prescription drug consultation: the light wooden countertop is paired with a white cabinet, and the front is inlaid with wood-grain decorative panels, which not only enhance the texture but also cover the computers, printers and other equipment, making the visual effect neater. The countertop is 1.1 meters high, just right for eye contact with customers. There is a section left on the countertop for prescriptions and pens. A small shelf beside it is used to display commonly used small medicines, which is convenient for pharmacists to quickly take them.
Another area is the reception desk near the entrance, which is designed more simply and in the same wood white style. It is responsible for quick checkout and guidance – customers can ask “Which district the goods are in” as soon as they enter, without having to search blindly.
Both reception desks are seamlessly connected to the area: the prescription drug counter is right next to the wall cabinet, and the pharmacist turns around to get the medicine. The entrance counter is close to the mother and baby area, which is convenient for customers with children to check out quickly. The service process is very smooth.
Pharmacy Store layout
The entrance is located near the baby and mother area by the window. On the right side after entering is the “Bien etre & Beaute” health and beauty area. The shelves are dense but the aisles are wide, making it suitable for leisurely picking out skin care products. Further ahead is the double-sided shelf area in the middle, where daily necessities are displayed. It is a must-pass route for customers.
Further inside, the area is clearer: on the left is the prescription drug consultation area. The wall cabinet and the reception desk form an independent space, providing good privacy. The middle section is the dental hygiene area, where wall cabinets are connected to double-sided shelves, making it convenient to purchase oral care products on the way.
Deep on the right is the orthopedic area, next to the “Espace Confidentiel” private space – close the door to a separate small room, suitable for trying on elastic stockings and consulting about privacy and health issues; The children’s section is placed next to the prescription drug section, which is convenient for parents to look after and does not affect the movement of other customers.