
Design reference: this page is not presented as a completed Benson Display client project. Use the layout and fixture ideas to describe your own requirements; specifications and project scope need separate confirmation.
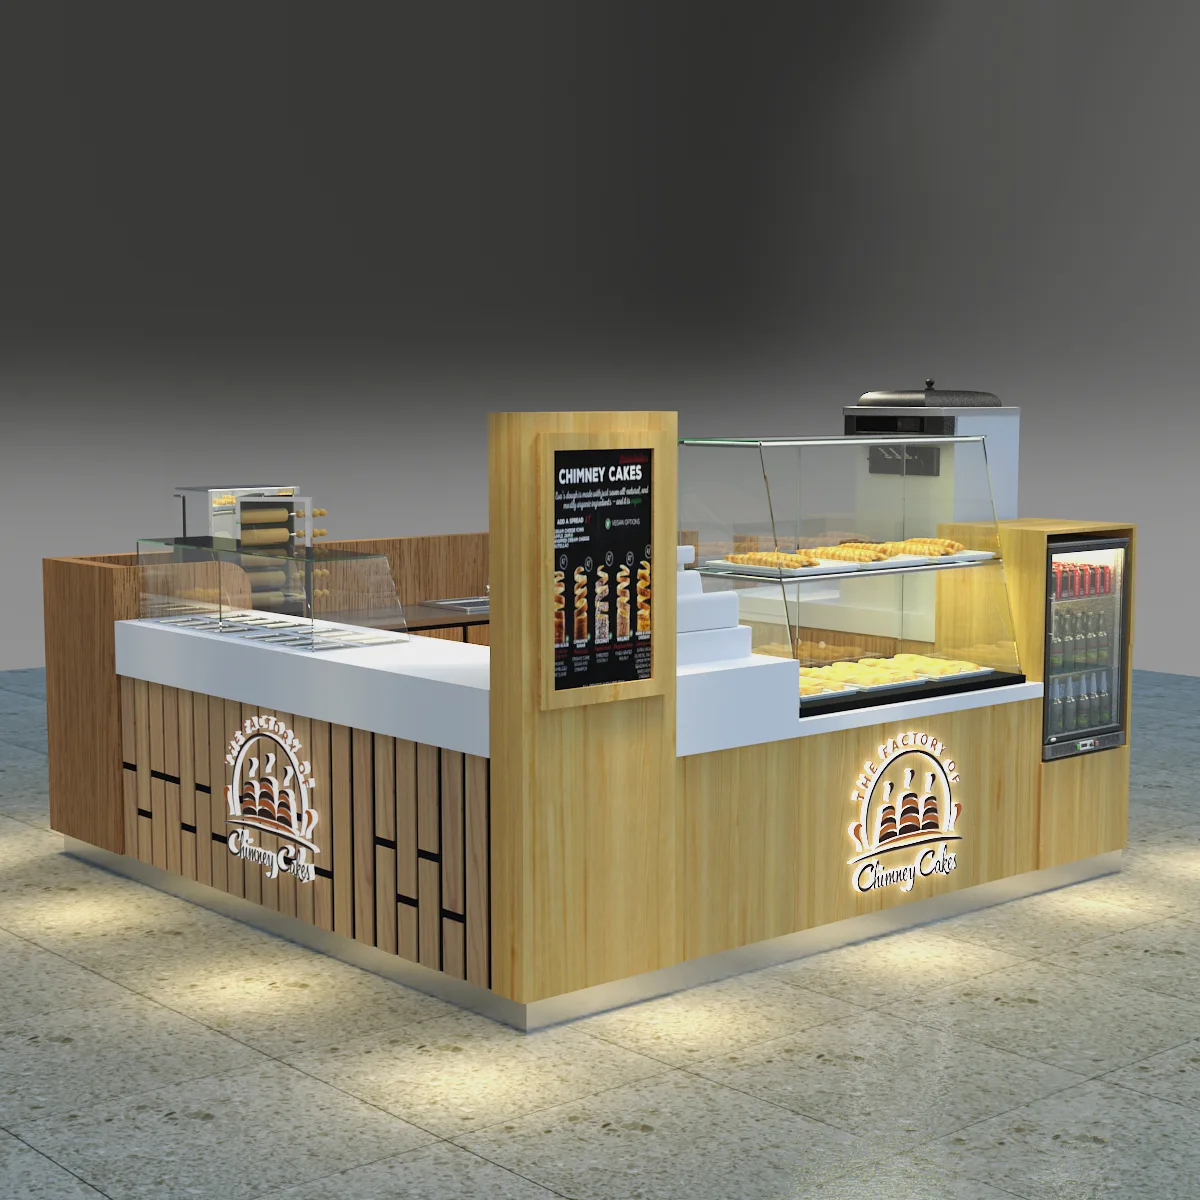
Wood-Tone Bakery Kiosk With a Central Sign Feature
The mall food-court kiosk reference combines wood-tone fronts, pale work surfaces and a raised central graphic panel. A bakery display and a separate drinks enclosure occupy different parts of the customer-facing arrangement. The illustration is useful for discussing a compact mixed offer, but it does not establish that the shown equipment, branding or lighting is included in a Benson fixture package.
Separate the Customer Choices
Decide how customers will compare bakery items, choose drinks and reach the ordering point. A central sign feature can divide the offer visually, but it may also affect sightlines across the counter. Check the proposed graphics and display heights from the main approach. Give staff a clear replenishment route and a usable working surface for payment and handover.
Review the Mall Allocation
Provide the actual kiosk boundary, permitted customer approach directions, utilities and access conditions. The staged image does not establish compliance with a particular landlord specification or identify the approved operating location. Review the arrangement with the relevant site parties before fixing dimensions. Allow for the service side and any equipment doors so the kiosk does not consume more circulation space than its empty outline suggests.
Specify the Display and Drinks Functions
Describe the intended bakery assortment and beverage equipment independently. The presence of a drinks case or bright display in a rendering does not establish cooling performance or electrical compatibility. Confirm access, cleaning, storage and service requirements for each supplied element. Separate appliances, fixtures, labels and graphic panels in the quote so the complete scene is not mistaken for an automatic equipment bundle.
Prepare the Kiosk Order Brief
Send the measured site plan, menu range, equipment footprints, brand artwork and desired finishes. Ask for a drawing that identifies counter sections, staff access and the raised sign panel. Request the actual material and panel specifications, samples and approval stages. Agree packing, delivery access, assembly and site responsibilities in writing. Use the reference to communicate a design direction, while retaining a project-specific supply scope.
Request an elevation showing the central graphic column beside the display cases. Check its effect on customer views and staff communication across the service area. Agree which faces carry menus or branding, and define replacement access for graphics that may change with the bakery assortment.
Send Benson Display your measured plan,menu and equipment brief to discuss the fixture proposal.