
Combined Sanitary Ware Display Wall with Shower Rails and Faucet Counter
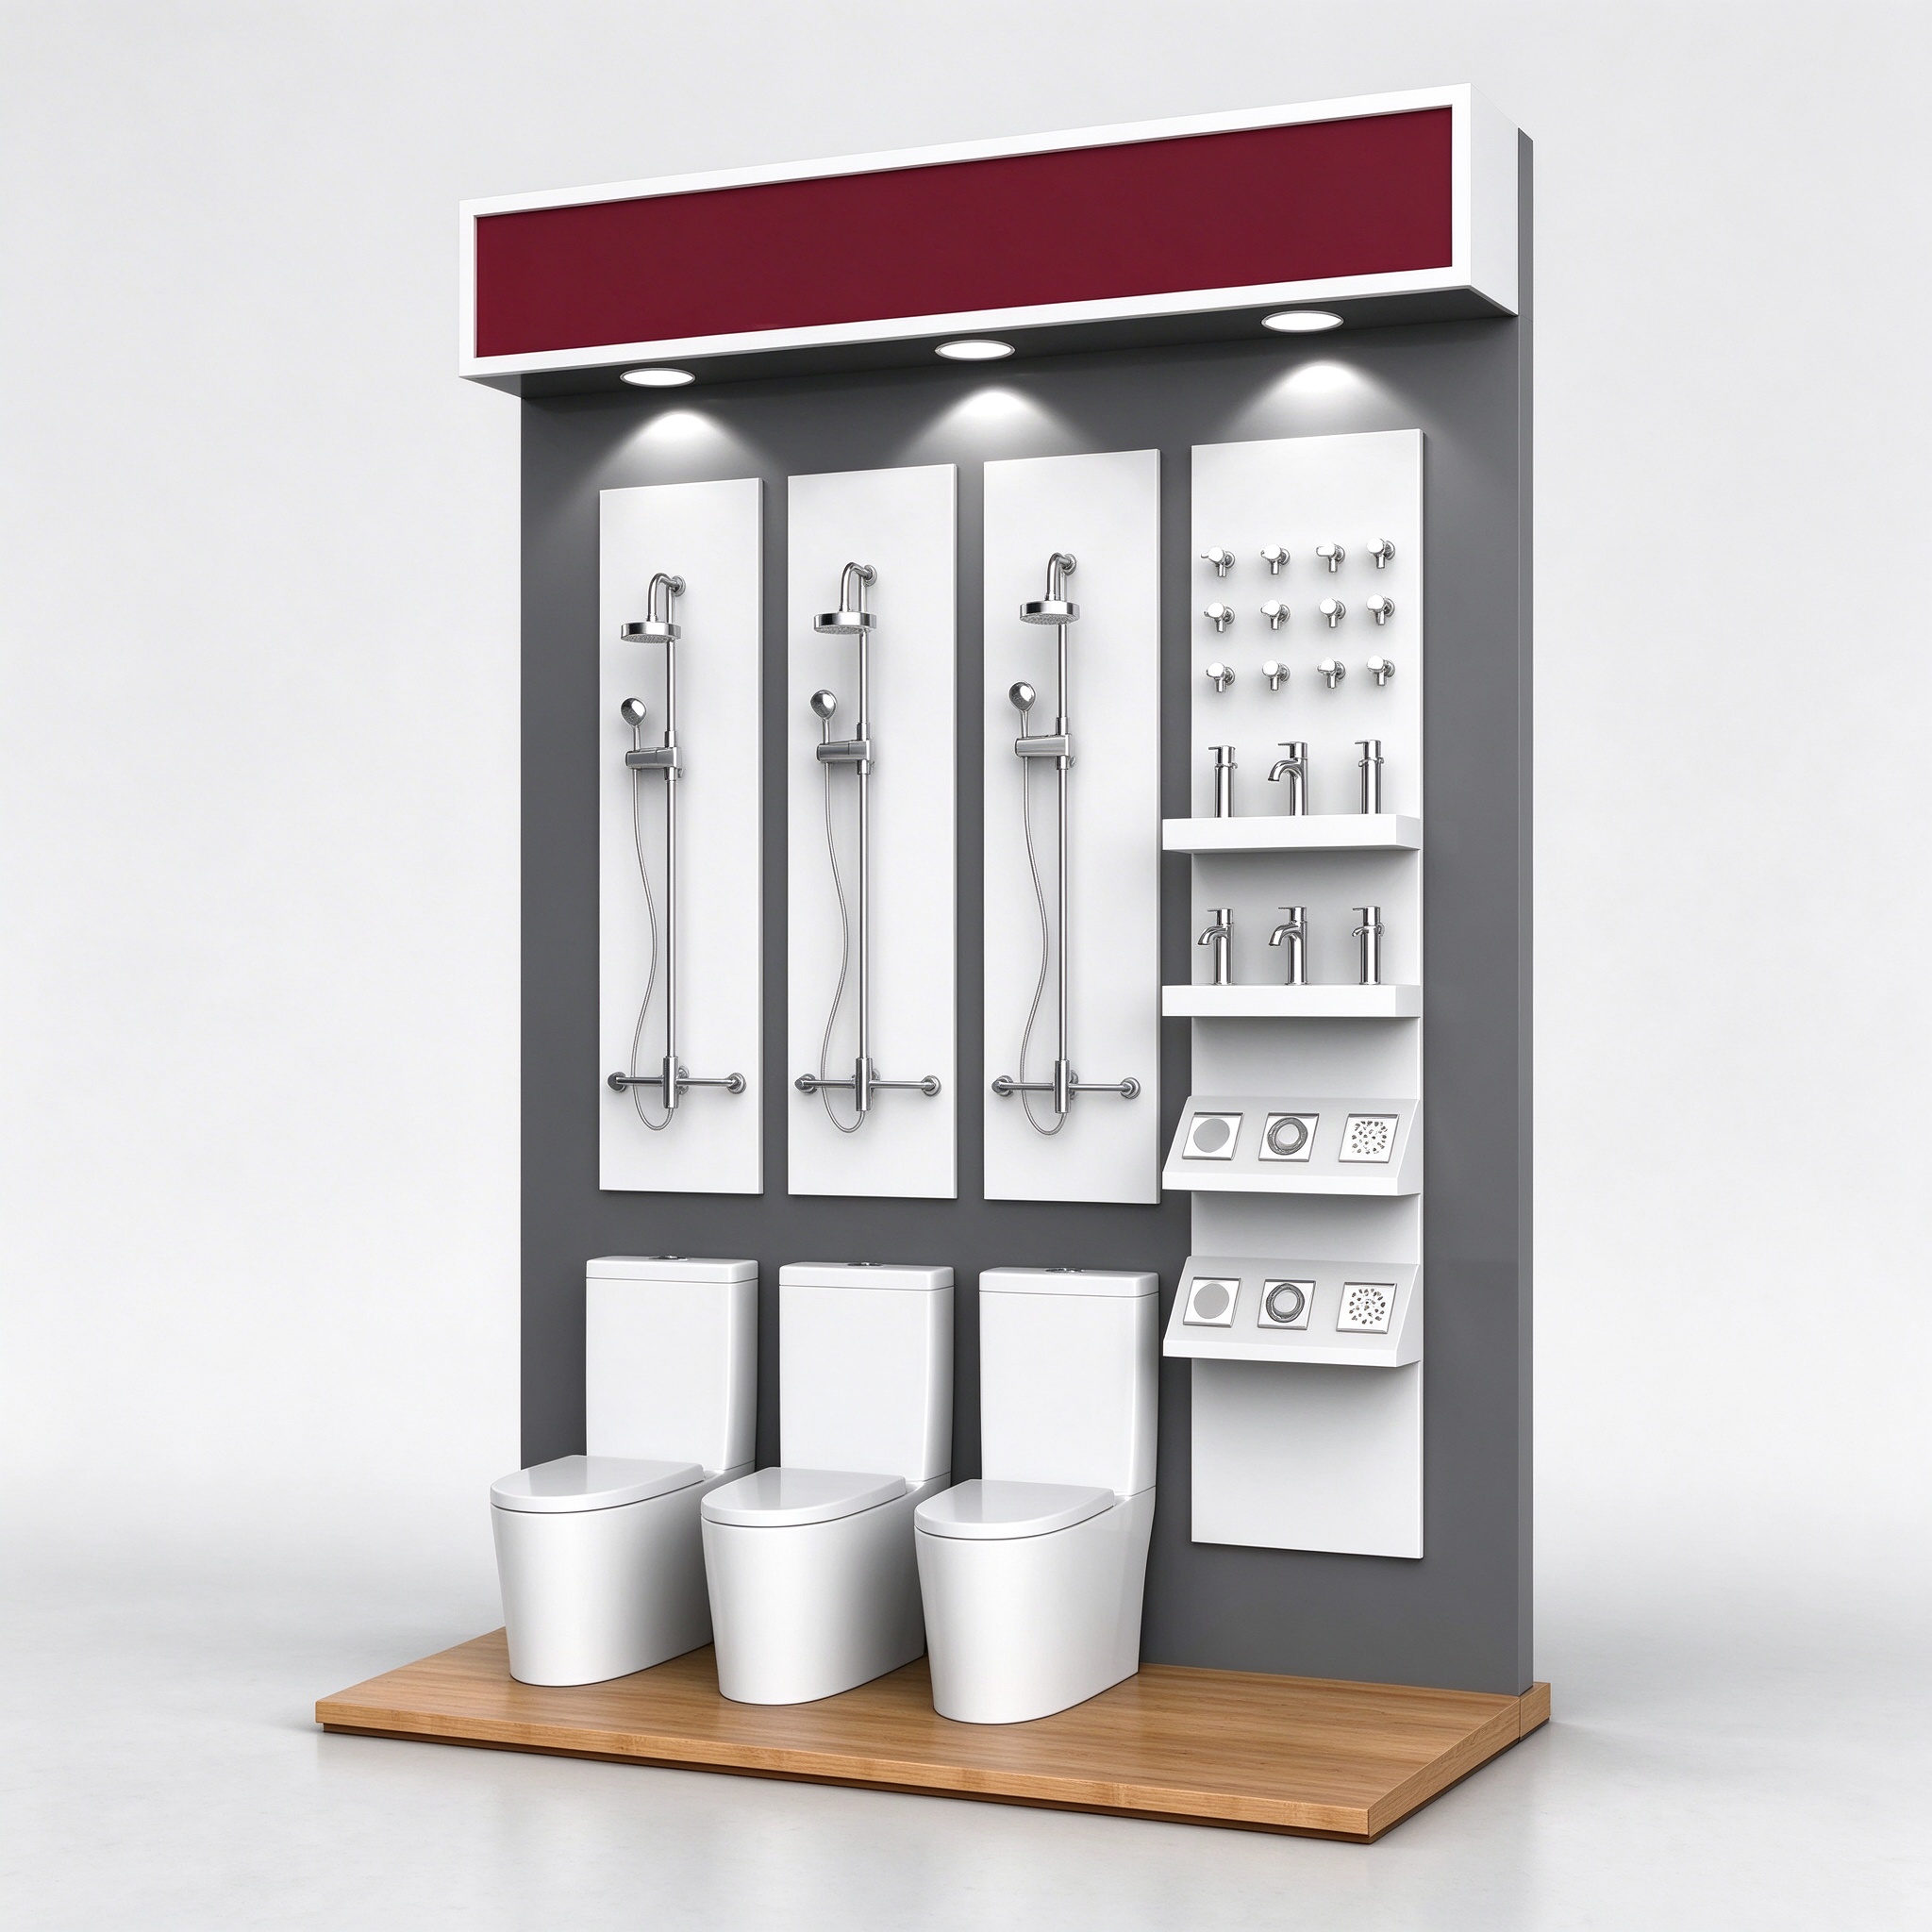
Combined Sanitary Ware Display Wall with Shower Rails and Faucet Counter. Reference arrangement; confirm dimensions, supplied components and operating details individually.
Contact us for a custom quote
WhatsApp Click to Chat NowSend A Custom InquiryA Broad Bathroom Display with a Central Faucet Counter
This combined sanitary ware display wall brings shower sets, toilet samples and faucets into one wood-grain-look backdrop. Black framing divides the broad wall, with a projecting blank header above the raised centre section. Toilet samples sit on dark plinths to the left and right. A central cabinet and stepped counter hold smaller faucet examples. The arrangement is a showroom design reference, not a documented Benson delivery or a confirmed functioning bathroom installation.
Separate Full-Height Comparisons from Small Fittings
The long shower rows allow visitors to compare head shapes, handsets and control positions against a consistent background. The centre counter gives smaller taps a closer viewing position without filling every wall bay with the same product type. Prepare a fixture schedule identifying each sample and its mounting location. Confirm that hoses and handles will not overlap neighbouring displays or hang across the counter where visitors inspect the faucets.
Decide Between Dry Display and Water Demonstration
No water supply, drainage or working flow is shown. Treat the reference as a dry presentation until a separate demonstration system is specified. If live water is required, ask for a coordinated design covering supply, drainage, access and the surrounding surfaces. A displayed shower or toilet does not prove that the rack itself supports a functional installation. Keep plumbing responsibilities and fixture mounting requirements explicit in the quotation.
Review Plinths, Cabinet Access and Header Details
Measure the actual toilet bases and leave enough space to inspect their shapes without stepping onto an unsupported edge. Ask for the permitted loading and fixing method for each plinth. The central cabinet fronts and handles are visible, but their internal arrangement is not. Confirm service access and any storage separately. The bright blank header and small light points do not establish an electrical specification or included signage; provide artwork and lighting requirements for drawing review.
Combined Sanitary Display Questions
Are sanitary products included? The showers, taps and toilets are presentation examples unless itemized as supplied products.
Is the wood-grain surface solid timber? Its appearance alone cannot establish the construction material.
What should the enquiry contain? Send the available wall dimensions, sample list, product weights and dry or live demonstration requirements.
Related Products
Discuss Your Custom Display Project
Tell Benson Display what you plan to display, the space available and the style you have in mind. Include a floor plan or product reference when available, along with your quantities and target opening date.
Use your enquiry to confirm dimensions, materials, lighting, delivery destination and installation responsibilities. Pricing and the included services should be agreed in a project-specific quotation.