
Sanitary Ware Display Wall with Three Shower Boards and Accessory Column
Sanitary Ware Display Wall with Three Shower Boards and Accessory Column. Reference arrangement; confirm dimensions, supplied components and operating details individually.
Contact us for a custom quote
WhatsApp Click to Chat NowSend A Custom InquiryThree Shower Boards Beside a Dedicated Accessory Column
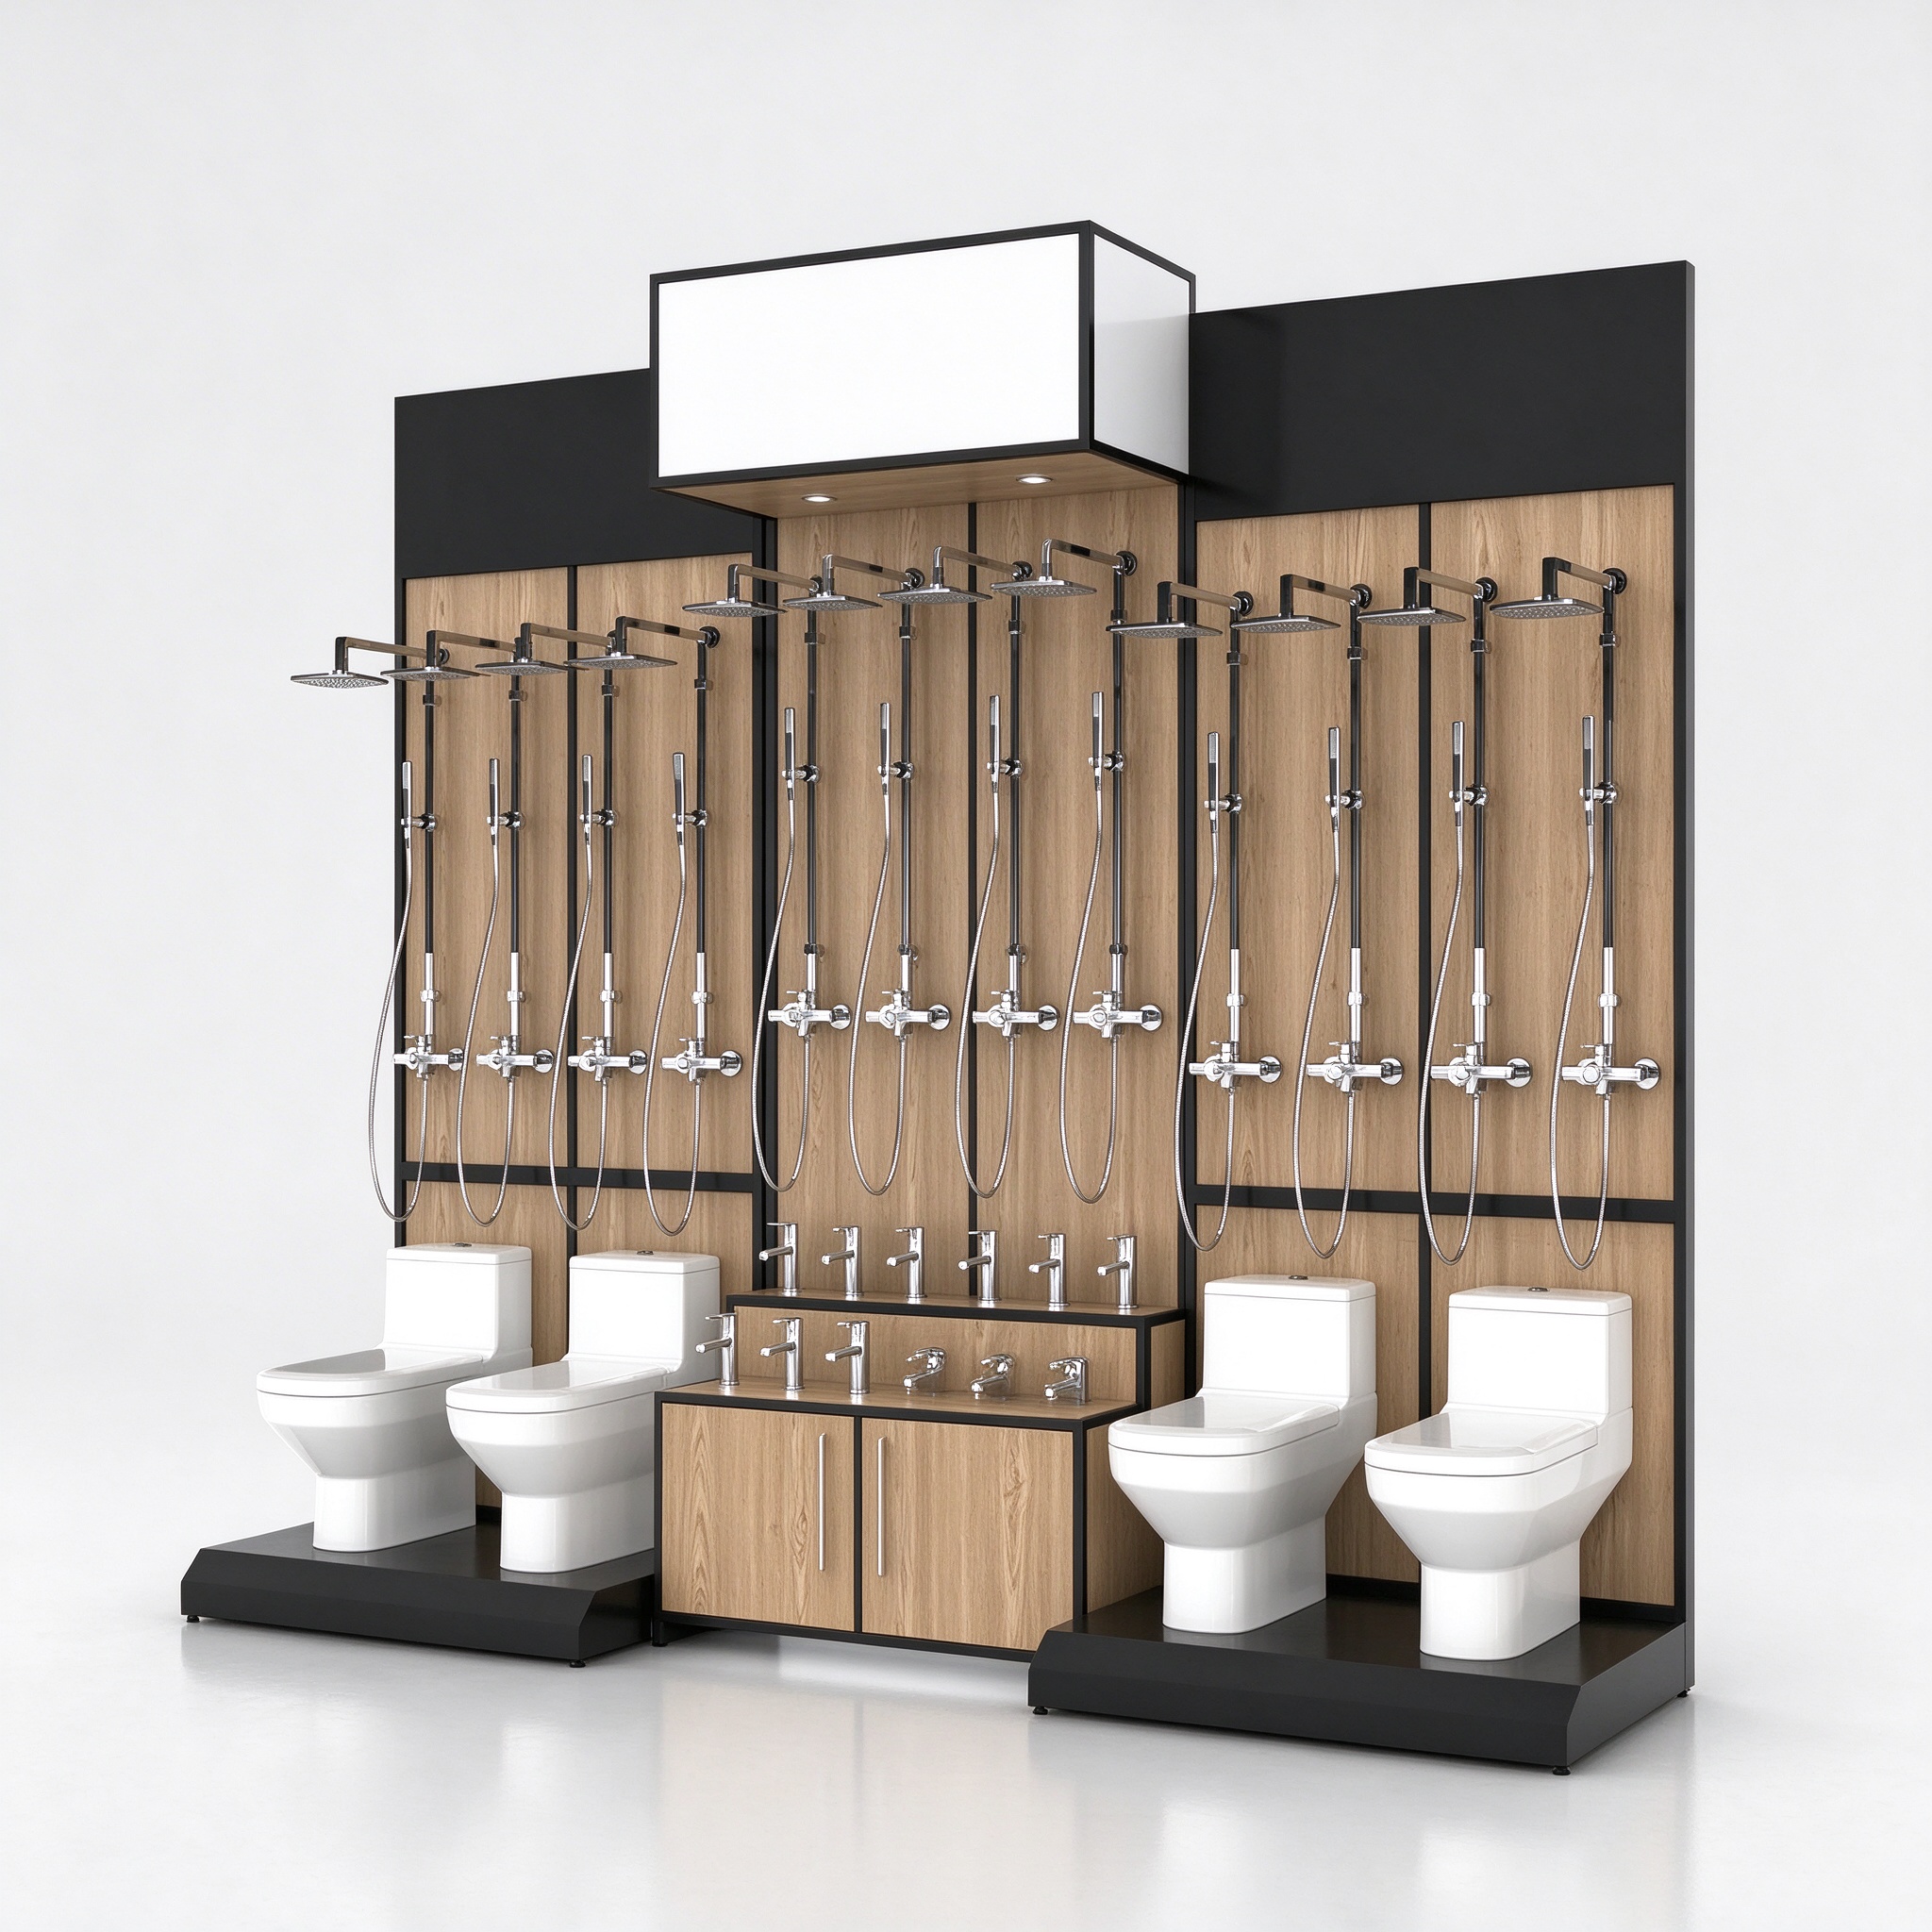
This sanitary ware display wall uses three tall pale boards for shower samples and a narrower right-hand column for smaller fittings. A dark backdrop and blank burgundy header frame the composition. Toilet samples stand below the shower boards on a wood-grain-look base. The accessory column combines small mounted controls, faucet shelves and sloping sample ledges. The image is a layout reference and does not demonstrate working plumbing or a completed Benson showroom.
Give Each Shower Set a Clear Comparison Area
The separate pale boards create a consistent background for inspecting a shower head, handset, hose and control assembly together. Establish the mounting centres from each real product rather than spacing the holes by eye from the reference. Check the full hose drop and the reach of an adjustable handset before confirming the board height. Keep labels tied to the complete set so components from adjacent samples are not mistaken for one supplied combination.
Use the Side Column for Smaller Decisions
The narrow right section presents compact components at several heights. Small fittings at the top, taps on shallow ledges and square examples on angled surfaces need different supports. Confirm the fixing method for every item, particularly parts that visitors may touch or remove. The angled samples appear to represent bathroom accessories or drain-related products, but their function and inclusion must be checked against the actual sample list rather than inferred from their shape.
Confirm Base Loading and Service Requirements
Provide the toilet dimensions and weights so the base can be checked for placement and support. The photograph supplies no load rating, waterproofing evidence or connection details. Decide whether this will be a dry display before discussing any live demonstration system. If lighting is requested beneath the header, specify the desired equipment and maintenance access separately; visible bright circles do not establish lamp type, power or certification. Leave a safe customer standing zone in front of both sample groups.
Bathroom Display Board Questions
Can the boards be replaced? Request the proposed mounting and sample change procedure.
Does the header include branding? It is blank in the reference; agree artwork and production scope separately.
What is supplied with the fixture? Ask for an itemized list distinguishing boards, shelves, base and sanitary merchandise.
Send the shower and accessory sample list for layout review.
Related Products
Discuss Your Custom Display Project
Tell Benson Display what you plan to display, the space available and the style you have in mind. Include a floor plan or product reference when available, along with your quantities and target opening date.
Use your enquiry to confirm dimensions, materials, lighting, delivery destination and installation responsibilities. Pricing and the included services should be agreed in a project-specific quotation.