
Curved Front Cannabis Dispensary Counter with Black White Gray Wood Grain Alternating Sections
Mixed-finish curved counter reference with dark, pale, grey and wood-look sections. Plan service functions, module connections and display access.
Contact us for a custom quote
WhatsApp Click to Chat NowSend A Custom InquiryA Long Counter with Alternating Front Treatments
This curved front cannabis dispensary counter reference combines a rounded dark end with pale, grey and wood-look front sections. Transparent-topped presentation areas interrupt the solid worktop along the arrangement. The different front treatments provide a visual rhythm across a long service counter instead of repeating one finish from end to end. The selected image illustrates a proposed layout, not a verified customer installation.
Assign a Purpose to Each Counter Section
Prepare a plan identifying which sections will handle customer enquiries, merchandise presentation, payment or packing. Relate each function to the actual equipment and container footprints rather than treating every module as interchangeable. Position the transparent viewing areas where customers can see their contents without obstructing the working surface. The reference does not establish how many staffed service positions fit within a differently sized counter.
Confirm the Module Connections and Staff Route
Ask for a component schedule showing the section sizes, end treatment and connection details. Determine whether the counter is one connected assembly or a group of separate units. Mark the full footprint on the shop plan, including the staff aisle, access openings and clearance for any doors or drawers. The visible front divisions do not prove a particular internal storage system or removable module construction.
Specify the Finish Sequence and Display Access
Use the reference to agree the order of dark, pale, grey and wood-look fronts. Select each finish from samples and confirm the underlying panel construction. The wood-look sections do not establish a timber species, while the pale worktop does not identify a stone grade. Request the opening method and transparent panel specification for each display area. Lighting, locks, trays and equipment mounting require explicit inclusion; pictured styling does not prove that these features are supplied.
Questions for the Mixed-Finish Counter
Can the finish sequence be changed?
Provide a marked layout for a separate finish schedule. The reference does not define every available combination or its construction.
Are storage drawers demonstrated in every section?
The interior arrangements are not visible. Specify the required storage and staff access on the approved drawing.
Send Benson Display your counter functions and preferred finish sequence to discuss the arrangement.
Related Products
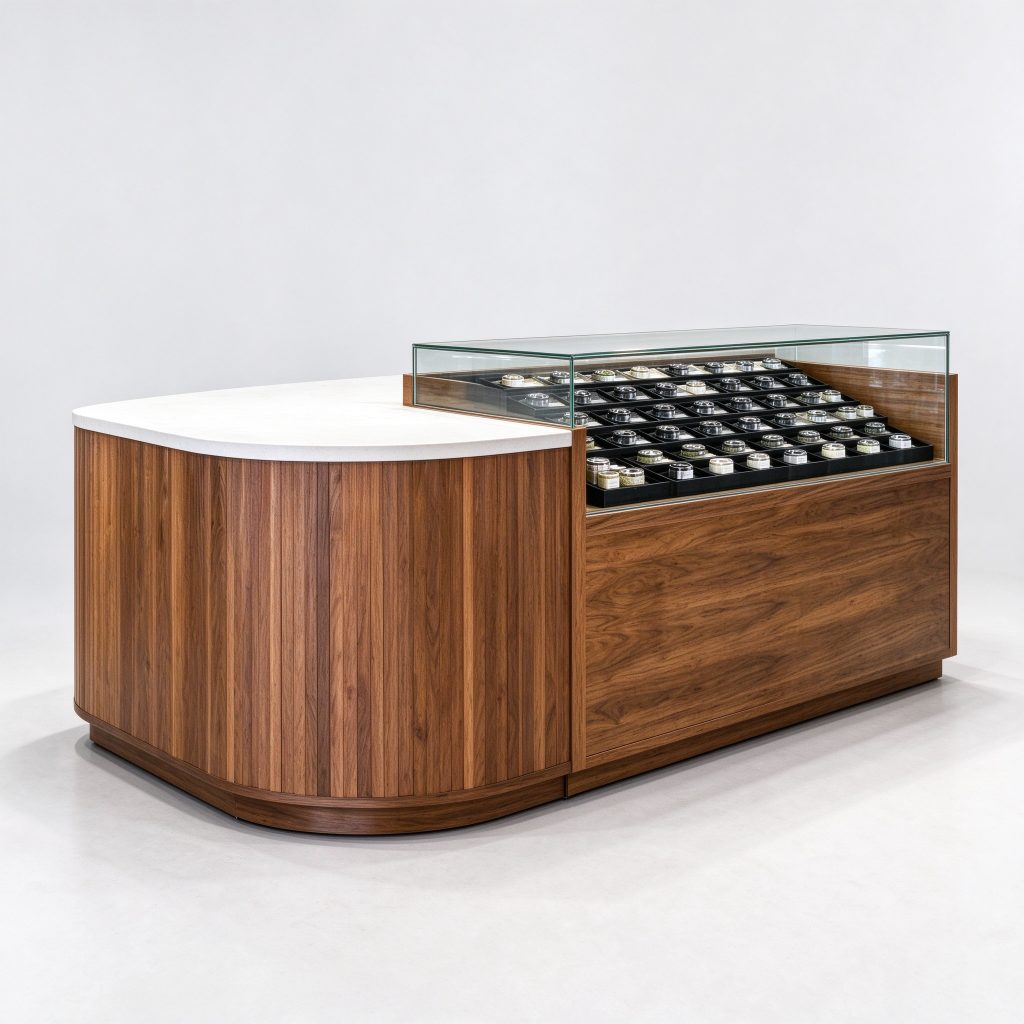
Curved White Stone Top Cannabis Dispensary Counter with Wood Base and Glass Tray Display
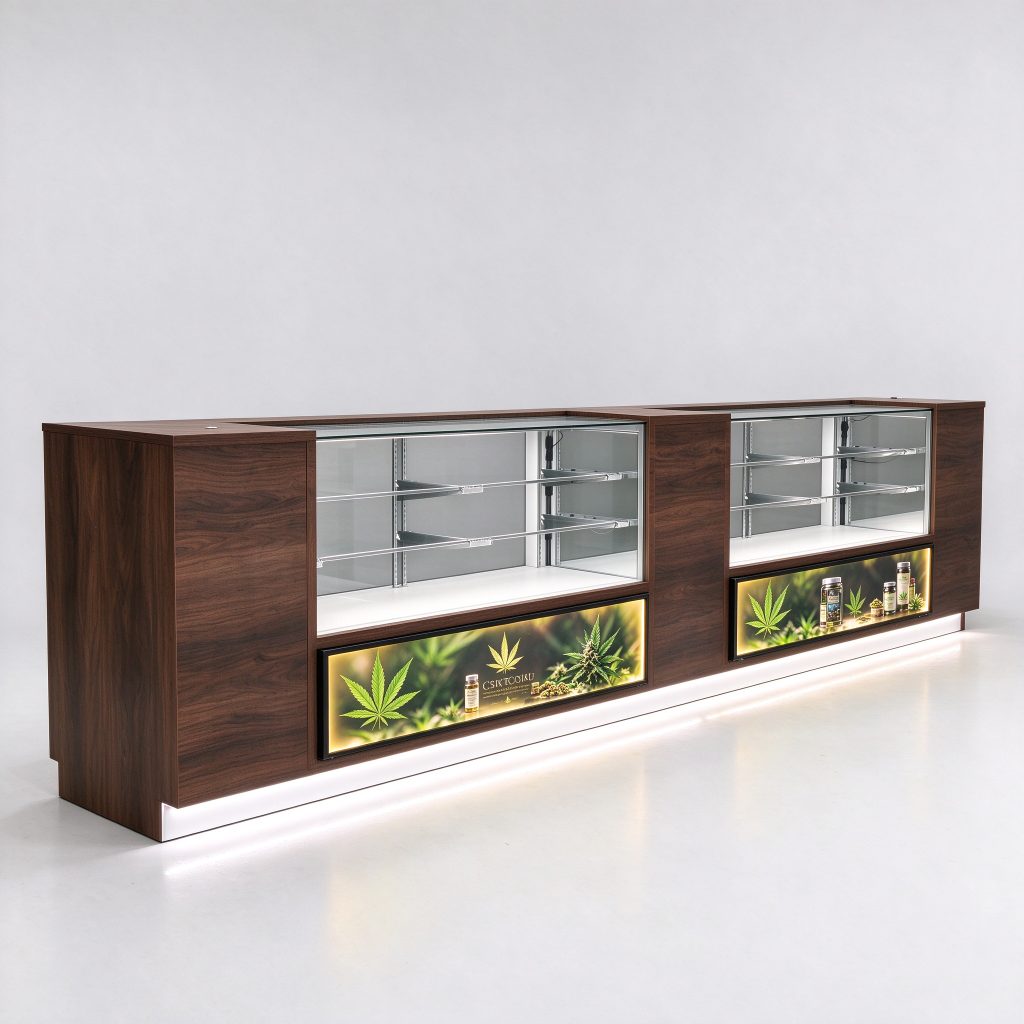
Dark Walnut Cannabis Display Counter with Glass Cases and Two Advertising Lightboxes
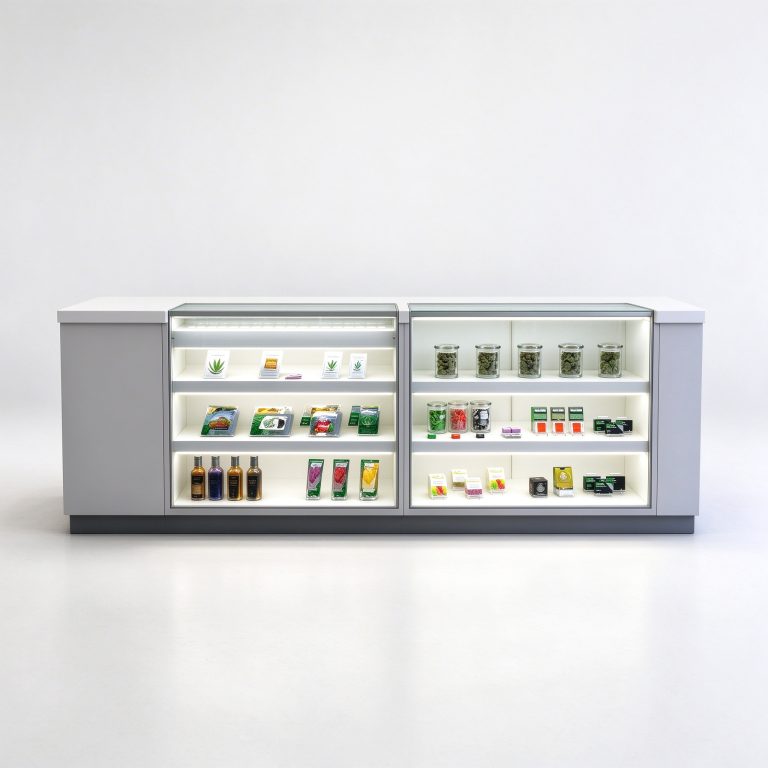
Light Gray Straight Cannabis Dispensary Counter with Illuminated Glass Display Windows
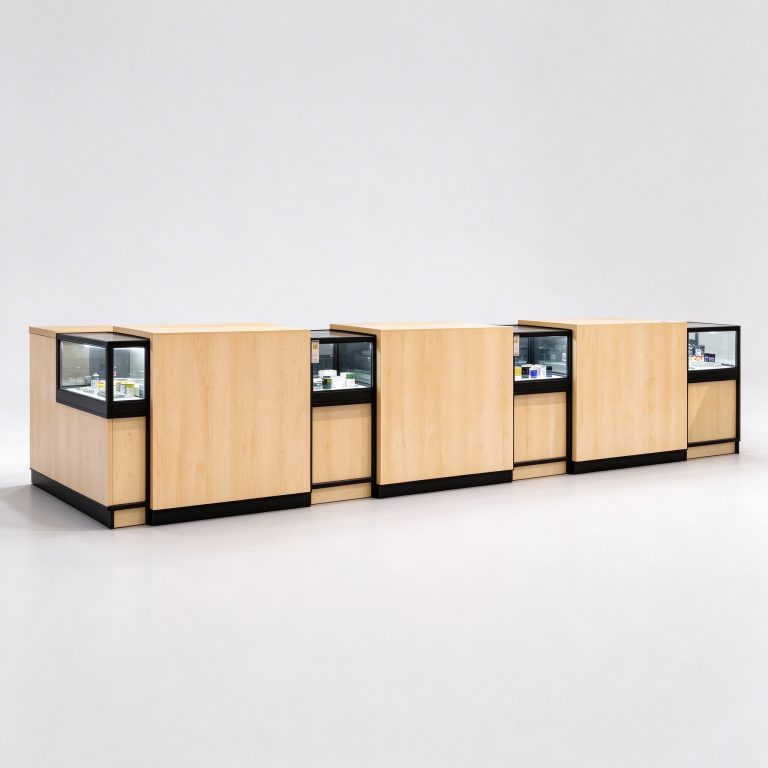
Long Light Birch Wood Cannabis Dispensary Sales Counter with Glass Display Sections
Discuss Your Custom Display Project
Tell Benson Display what you plan to display, the space available and the style you have in mind. Include a floor plan or product reference when available, along with your quantities and target opening date.
Use your enquiry to confirm dimensions, materials, lighting, delivery destination and installation responsibilities. Pricing and the included services should be agreed in a project-specific quotation.