
Long Light Birch Wood Cannabis Dispensary Sales Counter with Glass Display Sections
Long pale wood-look sales counter reference with repeated transparent presentation sections. Plan service positions, connections, storage and display access.
Contact us for a custom quote
WhatsApp Click to Chat NowSend A Custom InquiryA Long Sales Counter with Repeated Display Sections
This long light birch wood cannabis dispensary sales counter reference alternates broad pale wood-look fronts with shorter transparent-topped presentation sections. Dark frame and base details separate the visible sections along the straight arrangement. The repeated rhythm allows discussion of service space and merchandise viewing together. It does not establish a delivered shop or a fixed module count for every order.
Assign Service Functions Along the Run
Mark payment, packing and customer-assistance positions on the actual shop plan. Provide equipment footprints and identify which transparent sections will present merchandise. Check that the broad worktop areas and smaller display portions support the intended staff routine without crowding each other. The reference does not establish a standard number of operators, checkout systems or customer positions for another counter length.
Confirm Sections, Connections and Staff Access
Request a schedule identifying each section, its connection details and any separate components. Clarify whether the run is supplied as a connected assembly or individual units. Ask for the access method of each viewing area and any required lock hardware. The plain fronts do not prove internal drawers or cupboards. Define storage independently, with opening clearance within the actual staff aisle.
Specify Pale Wood-Look Surfaces and Support
The retained birch wording requires confirmation if a particular timber is intended. Select the colour, grain and substrate through samples rather than identifying a species from the image. Agree the dark frame, top edges and transparent panel construction separately. Ask for support, levelling and installation details for the approved arrangement. Lighting, presentation inserts and equipment mounting are not established and require explicit inclusion if requested.
Long Counter Questions
Is the pictured section count mandatory?
The illustration shows one arrangement. Approve the actual component schedule and complete footprint for the shop.
Are cupboards included below the fronts?
The interior is not visible. Specify storage compartments and staff openings on the drawing.
Share your service positions and display-section plan with Benson Display to define the counter run.
Related Products
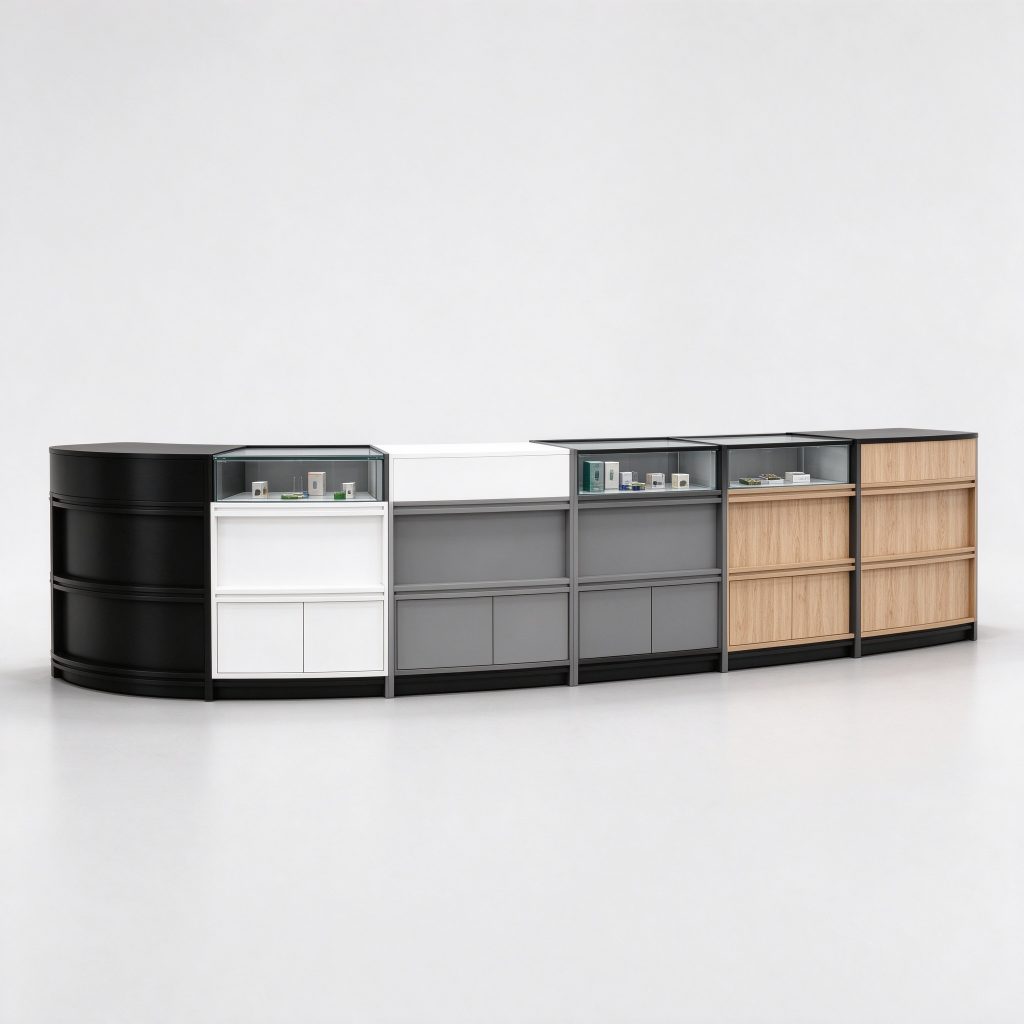
Curved Front Cannabis Dispensary Counter with Black White Gray Wood Grain Alternating Sections
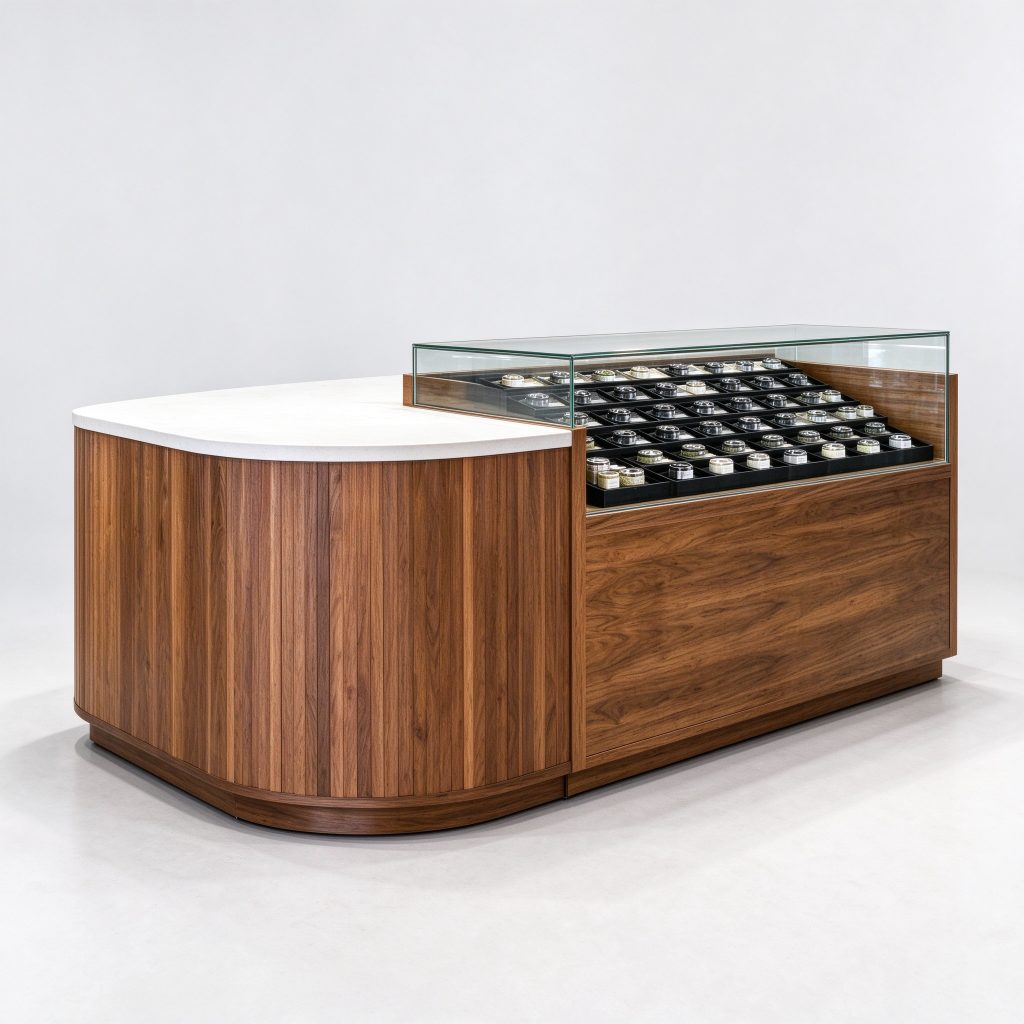
Curved White Stone Top Cannabis Dispensary Counter with Wood Base and Glass Tray Display
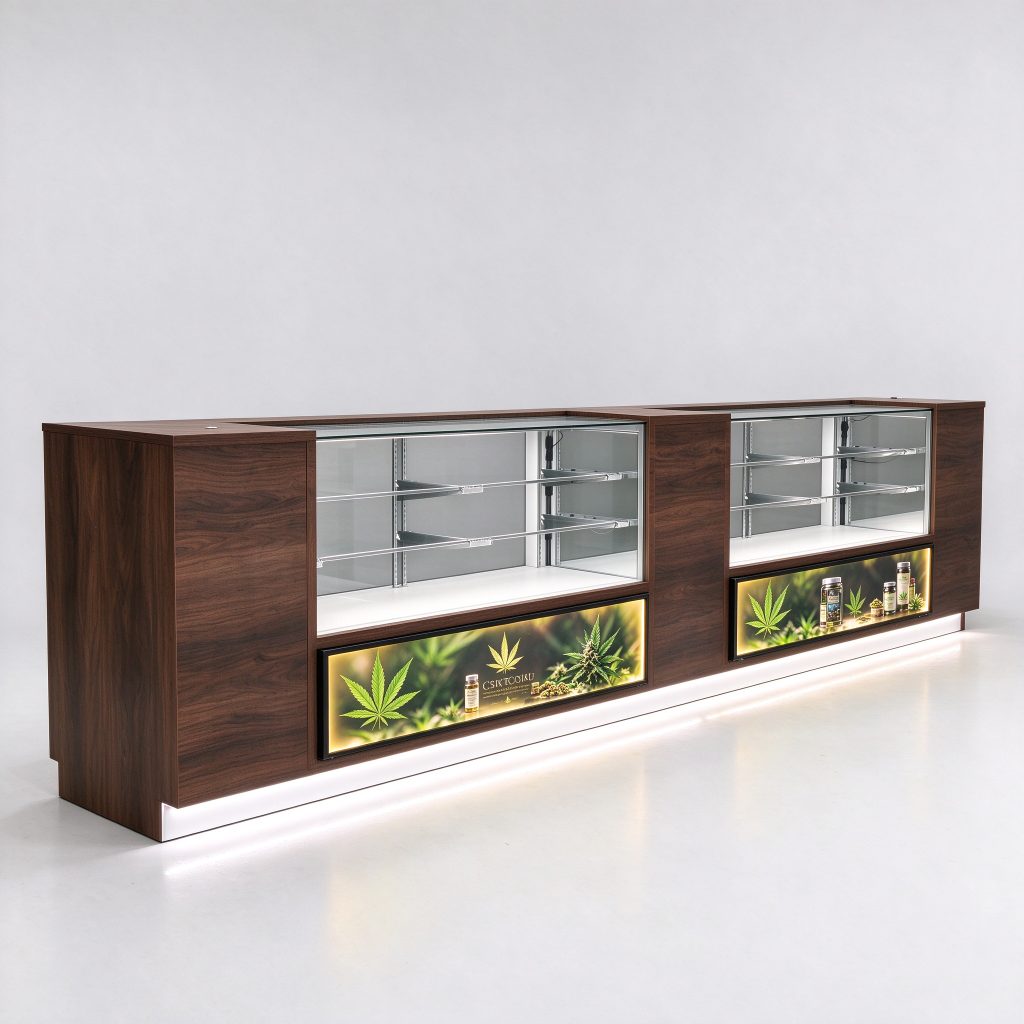
Dark Walnut Cannabis Display Counter with Glass Cases and Two Advertising Lightboxes
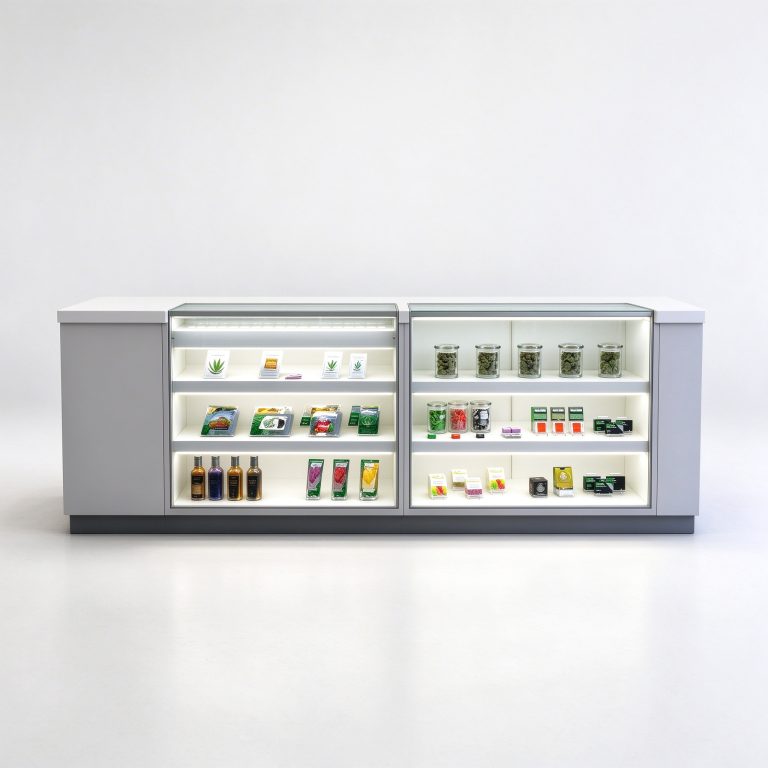
Light Gray Straight Cannabis Dispensary Counter with Illuminated Glass Display Windows
Discuss Your Custom Display Project
Tell Benson Display what you plan to display, the space available and the style you have in mind. Include a floor plan or product reference when available, along with your quantities and target opening date.
Use your enquiry to confirm dimensions, materials, lighting, delivery destination and installation responsibilities. Pricing and the included services should be agreed in a project-specific quotation.