
Custom Parametric Island Benches – Sculptural Seating For Indoor & Outdoor
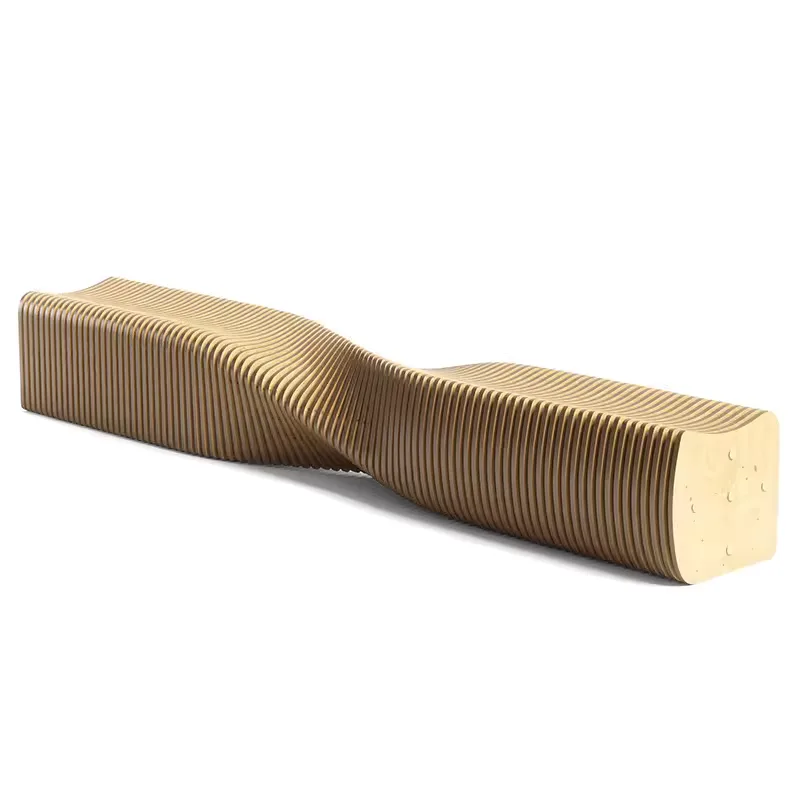
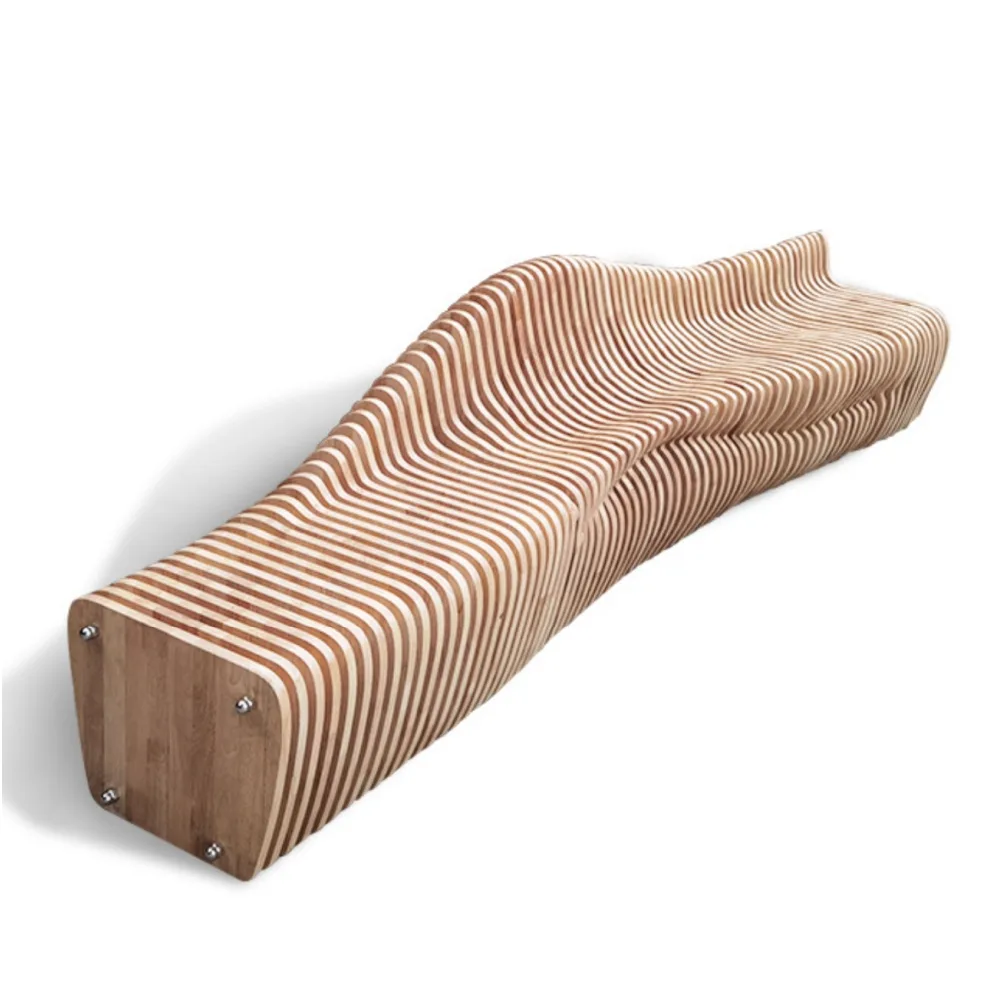
The custom parametric island bench reference uses brown repeated slices to create a broad curved seating body with a raised central contour.
Contact us for a custom quote
WhatsApp Click to Chat NowSend A Custom InquiryA Broad Island Form Made from Repeated Slices
The custom parametric island bench reference uses brown repeated slices to create a broad curved seating body with a raised central contour. The selected perspective shows how the outer edge sweeps around the higher section, distinguishing this concept from a narrow straight seating row. The image is a sculptural reference, with other source angles helping explain the form but not establishing a finished Benson delivery or a verified internal construction.
Define the Intended Seating Directions
For an island arrangement, identify the edges intended for seating and the approaches that will remain open to visitors. Show the full outline on the floor plan with neighbouring shops, displays or waiting areas. The raised centre may affect views across the fixture and the usable seating positions around it. Confirm seat dimensions at the relevant sections rather than assigning one height and depth to the whole shape. Review circulation using a dimensioned plan, not a perspective image alone.
Resolve the Slice Assembly and Underside
Ask for the proposed substrate, internal structure and connections between the repeated slices. Their brown appearance does not verify solid timber, board grade or reinforcement. Specify the floor contact and any fixing requirements for the selected site, together with the loading information relevant to the intended seating use. Discuss access for cleaning between slices and below the body. An isolated render does not show a complete assembly procedure or prove that the form can be moved as a single piece.
Agree the Installation and Finish Schedule
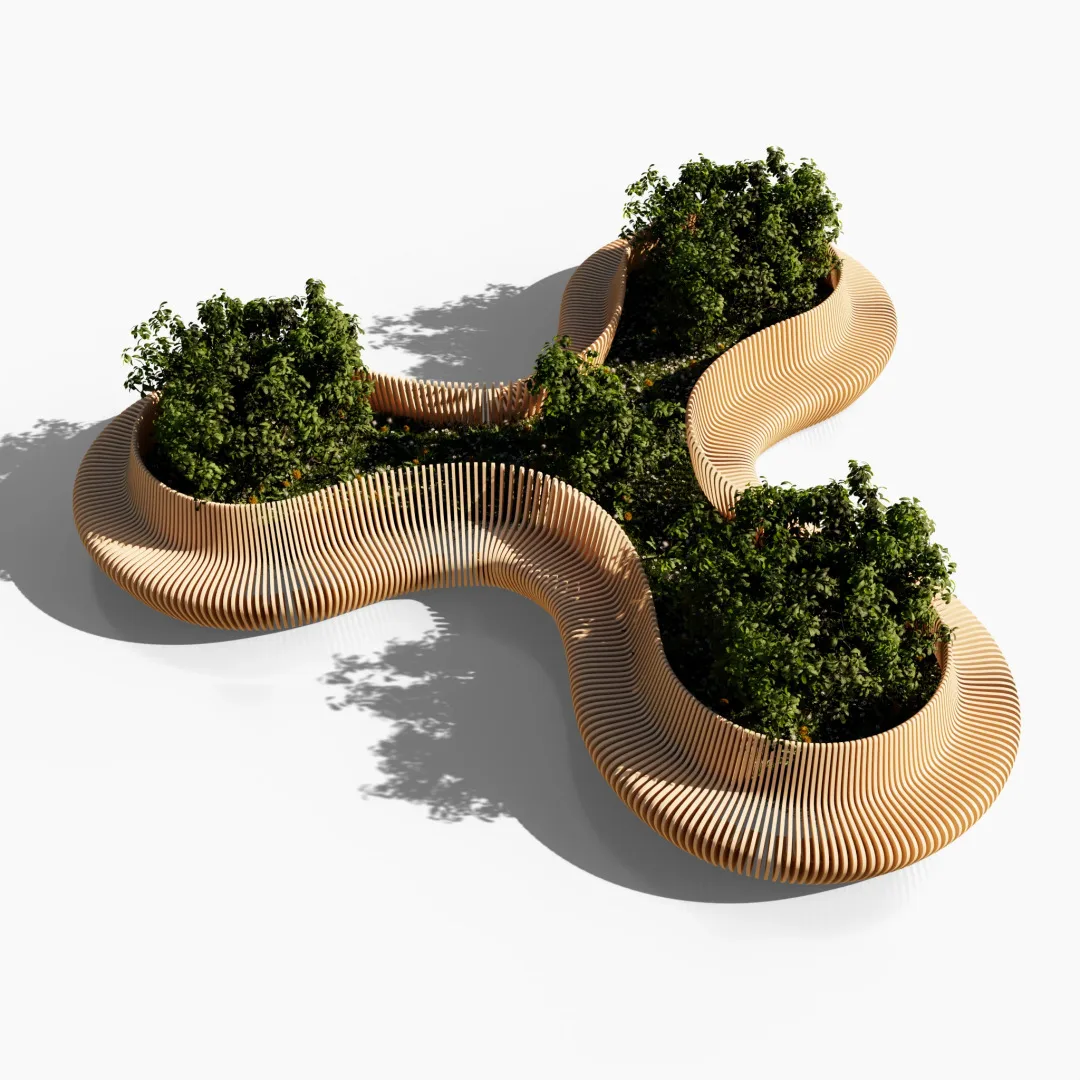
Decide whether the island will be installed indoors or in an exposed setting and request appropriate materials, finish samples and care instructions. The title mentions both environments, but the source image does not substantiate exterior performance. Check the packed component sizes and delivery route before approving assembly responsibilities. Define the final outline, quantity and included seating components clearly. Plants, power fittings, signage and additional furniture should not be inferred from this plain island reference; any requested additions need their own specification.
Questions for the Proposed Bench
Is every edge intended for seating?
Confirm the usable seating sections on the proposed drawing. A sculptural outer contour does not establish a continuous seating capacity around the island.
Can the complete island pass through the delivery entrance?
Check component dimensions, assembly and the actual access route. The perspective view cannot establish transport clearances.
Discuss your selected reference, floor plan and fixture requirements with Benson Display to define the proposed bench.
Related Products
Discuss Your Custom Display Project
Tell Benson Display what you plan to display, the space available and the style you have in mind. Include a floor plan or product reference when available, along with your quantities and target opening date.
Use your enquiry to confirm dimensions, materials, lighting, delivery destination and installation responsibilities. Pricing and the included services should be agreed in a project-specific quotation.