
Custom Wooden Sliced Timber Parametric Bench For Public Seating
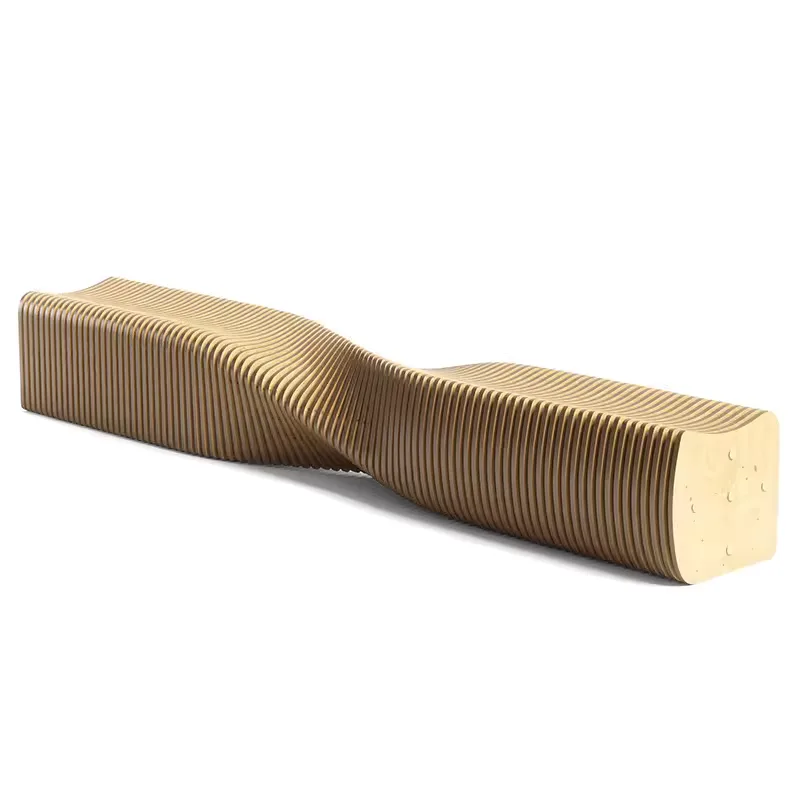
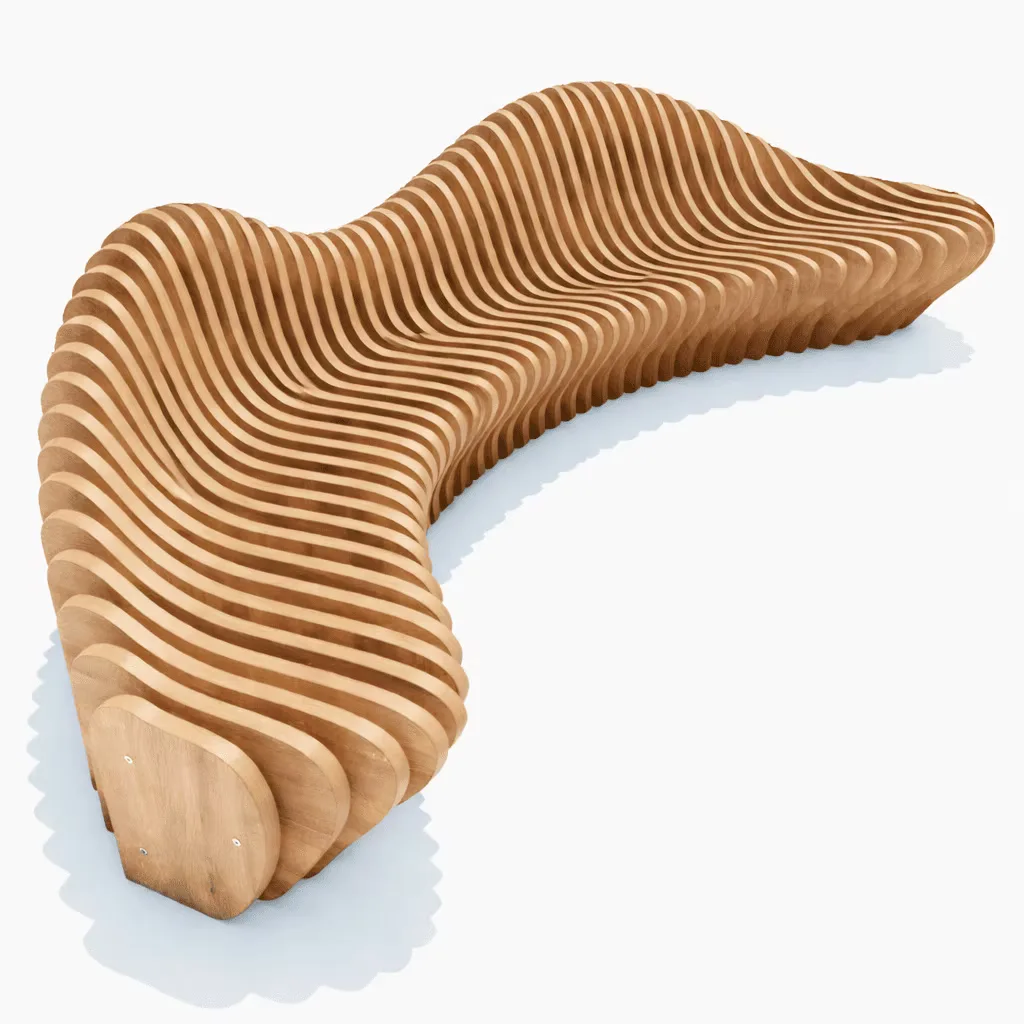
The custom wooden sliced timber parametric bench reference uses a sequence of brown slices to form a long seating body and a raised back contour.
Contact us for a custom quote
WhatsApp Click to Chat NowSend A Custom InquirySliced Surfaces Form a Wave-Like Seat and Back
The custom wooden sliced timber parametric bench reference uses a sequence of brown slices to form a long seating body and a raised back contour. Metal-looking fasteners are visible near an end face in the selected isolated view. This photograph illustrates one complete outline without using the other source scenes as evidence of a Benson site installation. The dimensional source illustration is not included because the final supplied size needs its own agreed drawing.
Review the Changing Seating Geometry
Identify the intended sitting positions along the wave form and request the usable seat dimensions at those sections. The back height and seat contour vary visually, so they should not be treated as one uniform rectangular surface. Place the complete bench footprint on the public-space plan, including both ends and the highest back outline. Review visitor access and nearby circulation using that drawing rather than estimating capacity from the number of slices or the apparent length in a perspective image.
Confirm Timber, Fasteners and Internal Support
Wooden and timber wording in the title does not establish species, board construction or treatment. Obtain the actual slice-material specification, finish samples and connection details for the ordered version. Ask how the visible end fasteners relate to the internal support system, and define loading and floor-contact requirements for the intended seating use. Discuss maintenance access between slices and the cleaning method. The reference does not substantiate a tested support capacity or a particular structural fastening standard.
Agree Delivery and the Installed Configuration
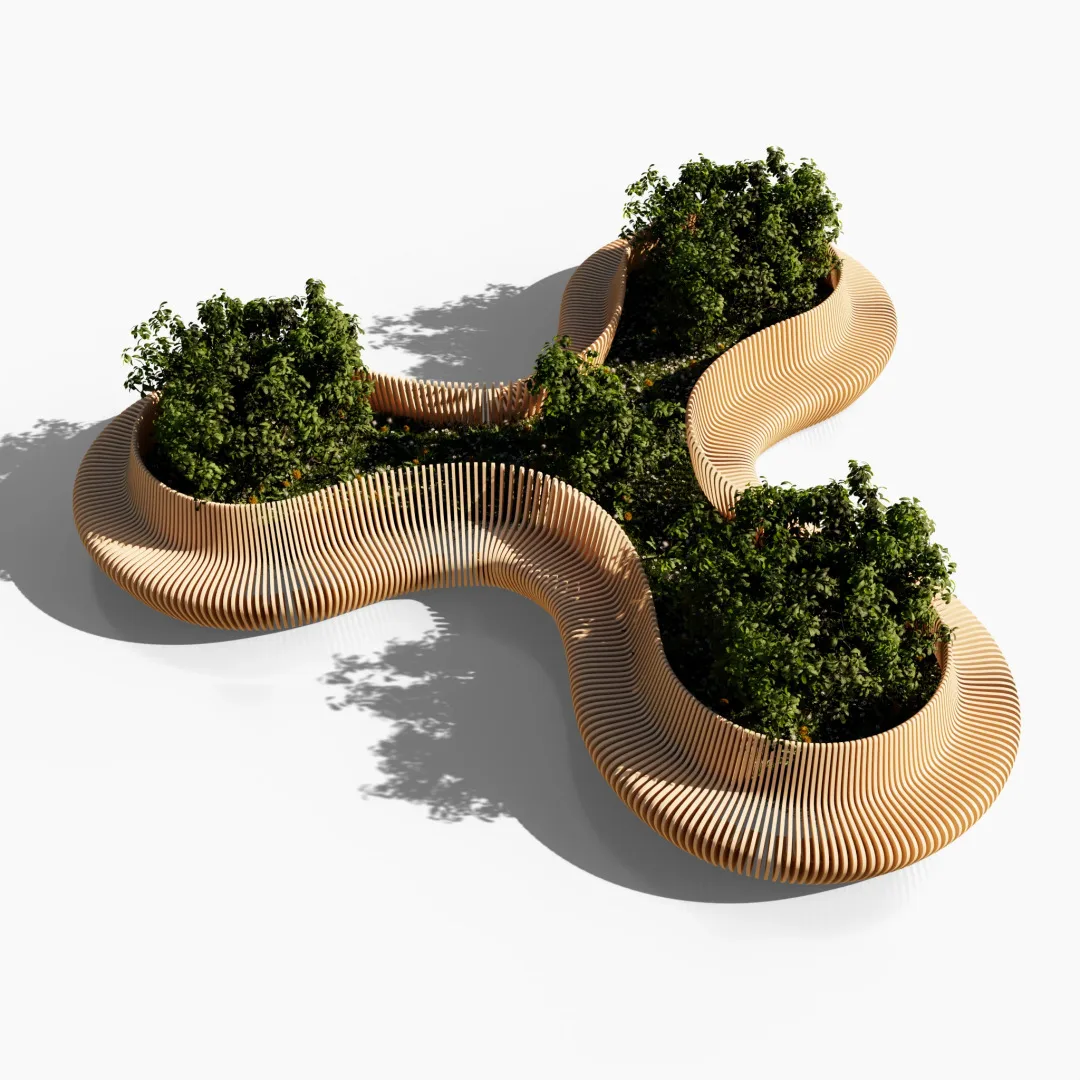
Confirm whether the bench is transported as one assembly or separate components and check the route into the site. Identify lifting and assembly responsibilities without assuming that every curved surface is a suitable handling point. Select the final profile, dimensions, quantity and finish together, with care instructions for the intended conditions. Outdoor source scenes do not prove exposure performance. Any planters, surrounding landscaping or signage need separate inclusion; they are not established by this isolated seating reference.
Questions for the Selected Seating Reference
Can the source dimensioned picture define every ordered version?
Use an approved drawing for the chosen size and profile. The source illustration does not establish a universal specification for all variants.
Do visible fasteners confirm a loading rating?
Their appearance does not prove the complete support design. Request the relevant construction and loading information for the intended use.
Share your selected configuration, floor plan and seating requirements with Benson Display to discuss the proposal.
Related Products
Discuss Your Custom Display Project
Tell Benson Display what you plan to display, the space available and the style you have in mind. Include a floor plan or product reference when available, along with your quantities and target opening date.
Use your enquiry to confirm dimensions, materials, lighting, delivery destination and installation responsibilities. Pricing and the included services should be agreed in a project-specific quotation.