
Customized clothing store cashier counter & consultation reception counter & display stand
The customized clothing-store cashier counter reference combines a broad white frontage with a transparent display section near one end of the upper area.
Contact us for a custom quote
WhatsApp Click to Chat NowSend A Custom InquiryA Reception Counter with a Transparent Display Area
The customized clothing-store cashier counter reference combines a broad white frontage with a transparent display section near one end of the upper area. A screen and accessories illustrate possible reception tasks in the selected white version. Black and grey source variants are omitted rather than being treated as included pieces. The styled shop background is a reference setting, not proof of Benson client ownership or a documented delivered installation.
Separate Cashier Tasks from Merchandise Presentation
Identify where staff will greet visitors, handle payment or prepare purchases, and which products will occupy the transparent area. Use the actual equipment and merchandise dimensions to request usable worktop space and display clearance. The transparent section can visually distinguish featured items from the service surface, but it does not establish a security rating or an access mechanism. Confirm how staff will retrieve displayed goods without interfering with equipment or another working task.
Request the Staff-Side and Cabinet Layout
The broad front panels do not disclose internal shelves, drawers or door hardware. Define the storage and access requirements before requesting a detailed cabinet drawing. Check staff entry and the operating position with the shop floor plan, including clearance behind the counter. Specify any required cable routing independently. The source screen does not prove included equipment or built-in utilities, and the transparent section needs its own opening, lock and maintenance specification if those functions are required.
Confirm Materials, Finish and Installed Scope
Approve the actual white panel, worktop and transparent-component materials with samples and care instructions. Their appearance does not establish a particular substrate, glass grade or construction method. Agree overall dimensions, the display-section location, quantity and destination together. Review packing and assembly for the complete frontage and any detachable components. Surrounding garment rails, screens, display props and lighting are separate unless included in the supplied schedule. Define installation responsibilities for the actual site before approving the proposal.
Questions for the Selected Retail Fixture
Does the transparent section include a secure lock?
The image does not demonstrate a locking system. Specify the access and hardware requirements in the agreed drawing.
Are drawers defined by the front panel lines?
Exterior lines do not establish the internal layout. Request the actual storage, openings and hardware for the ordered counter.
Share your fixture reference, merchandise and store layout with Benson Display to discuss the proposed specification.
Related Products
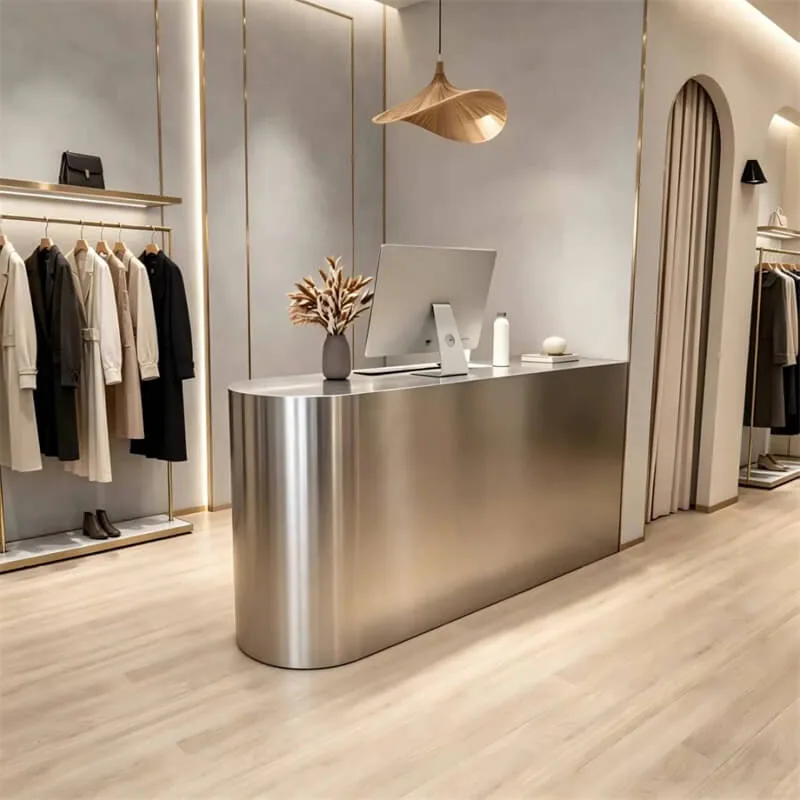
Matte Brushed Stainless Steel Curved Reception Desk Minimal Luxury Checkout Reception Desk For Custom Clothing Retail Store
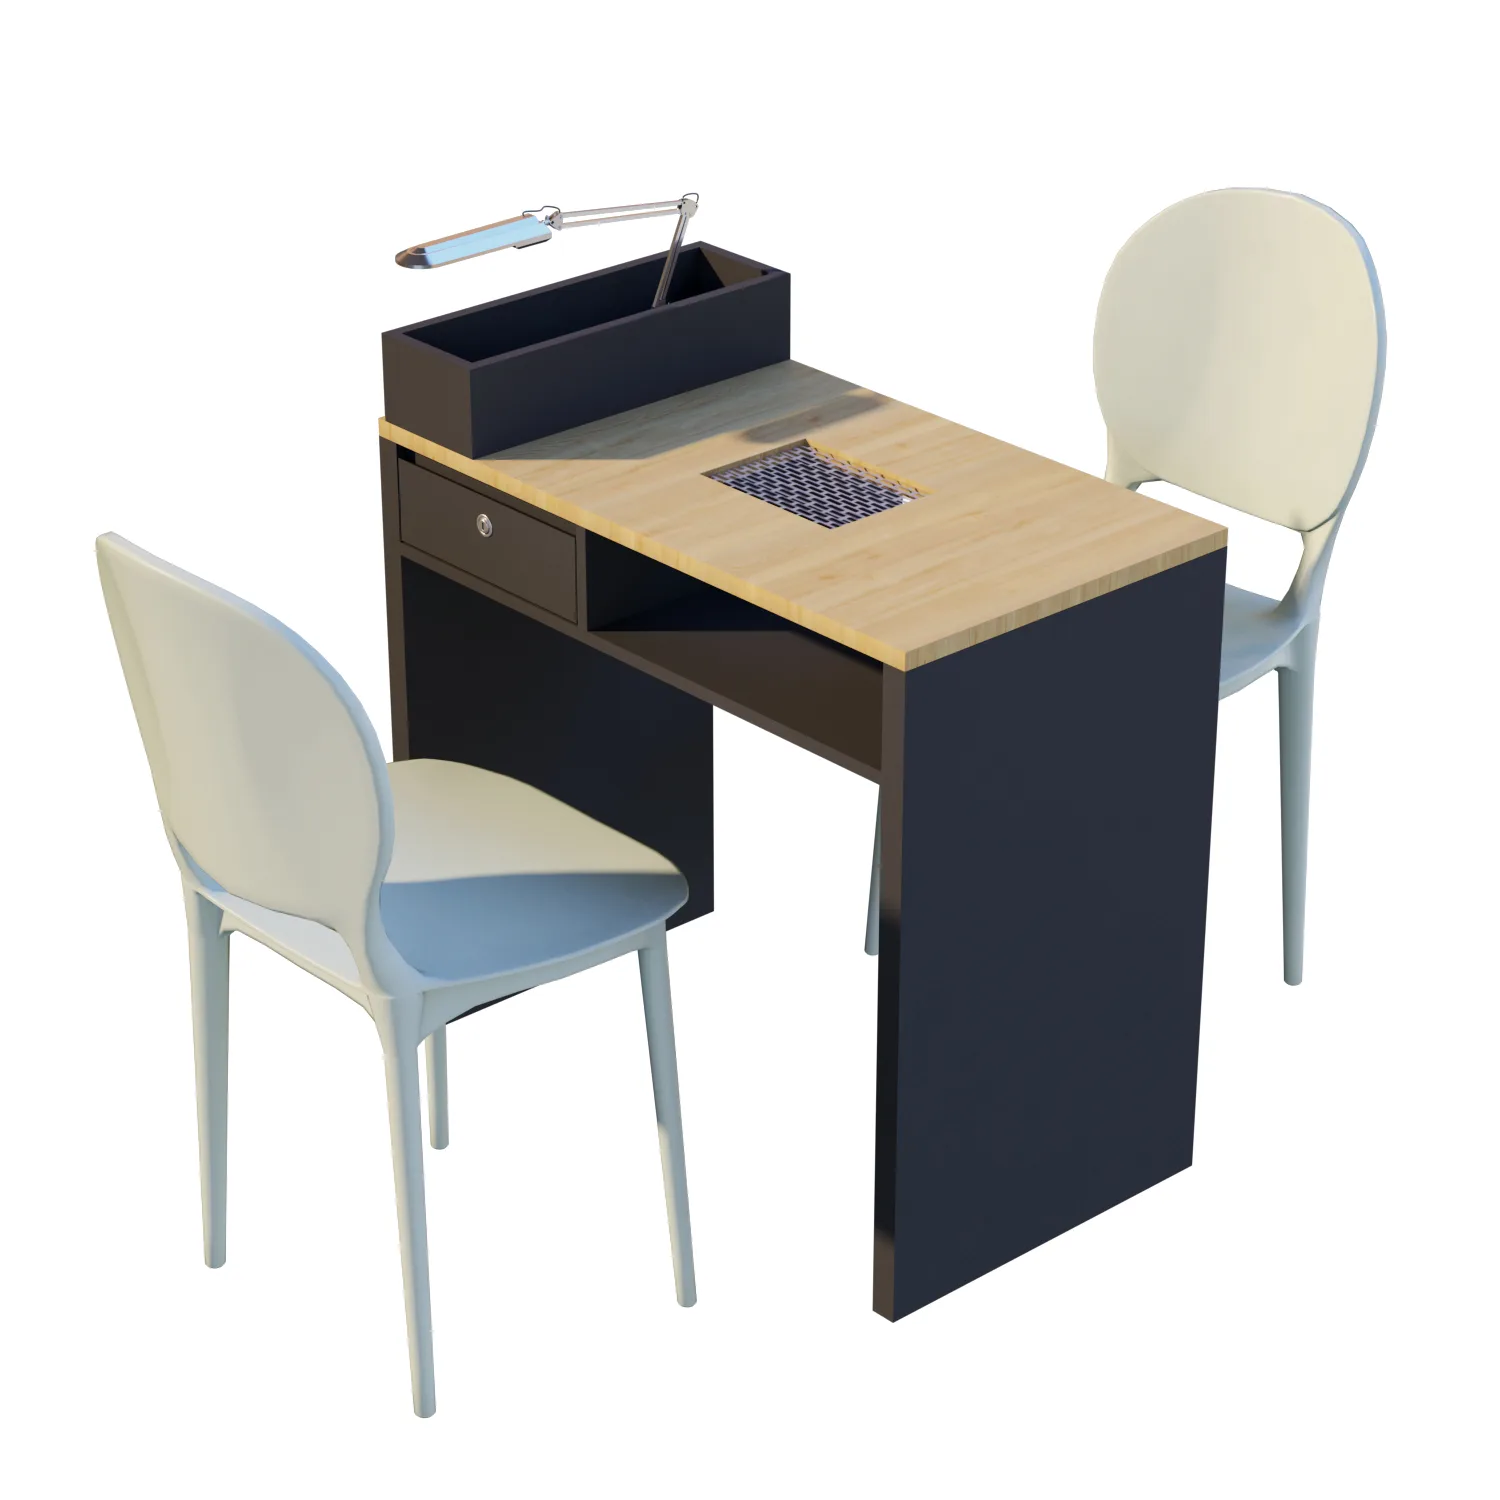
Professional Nail Station with Integrated Dust Collector & LED Lighting
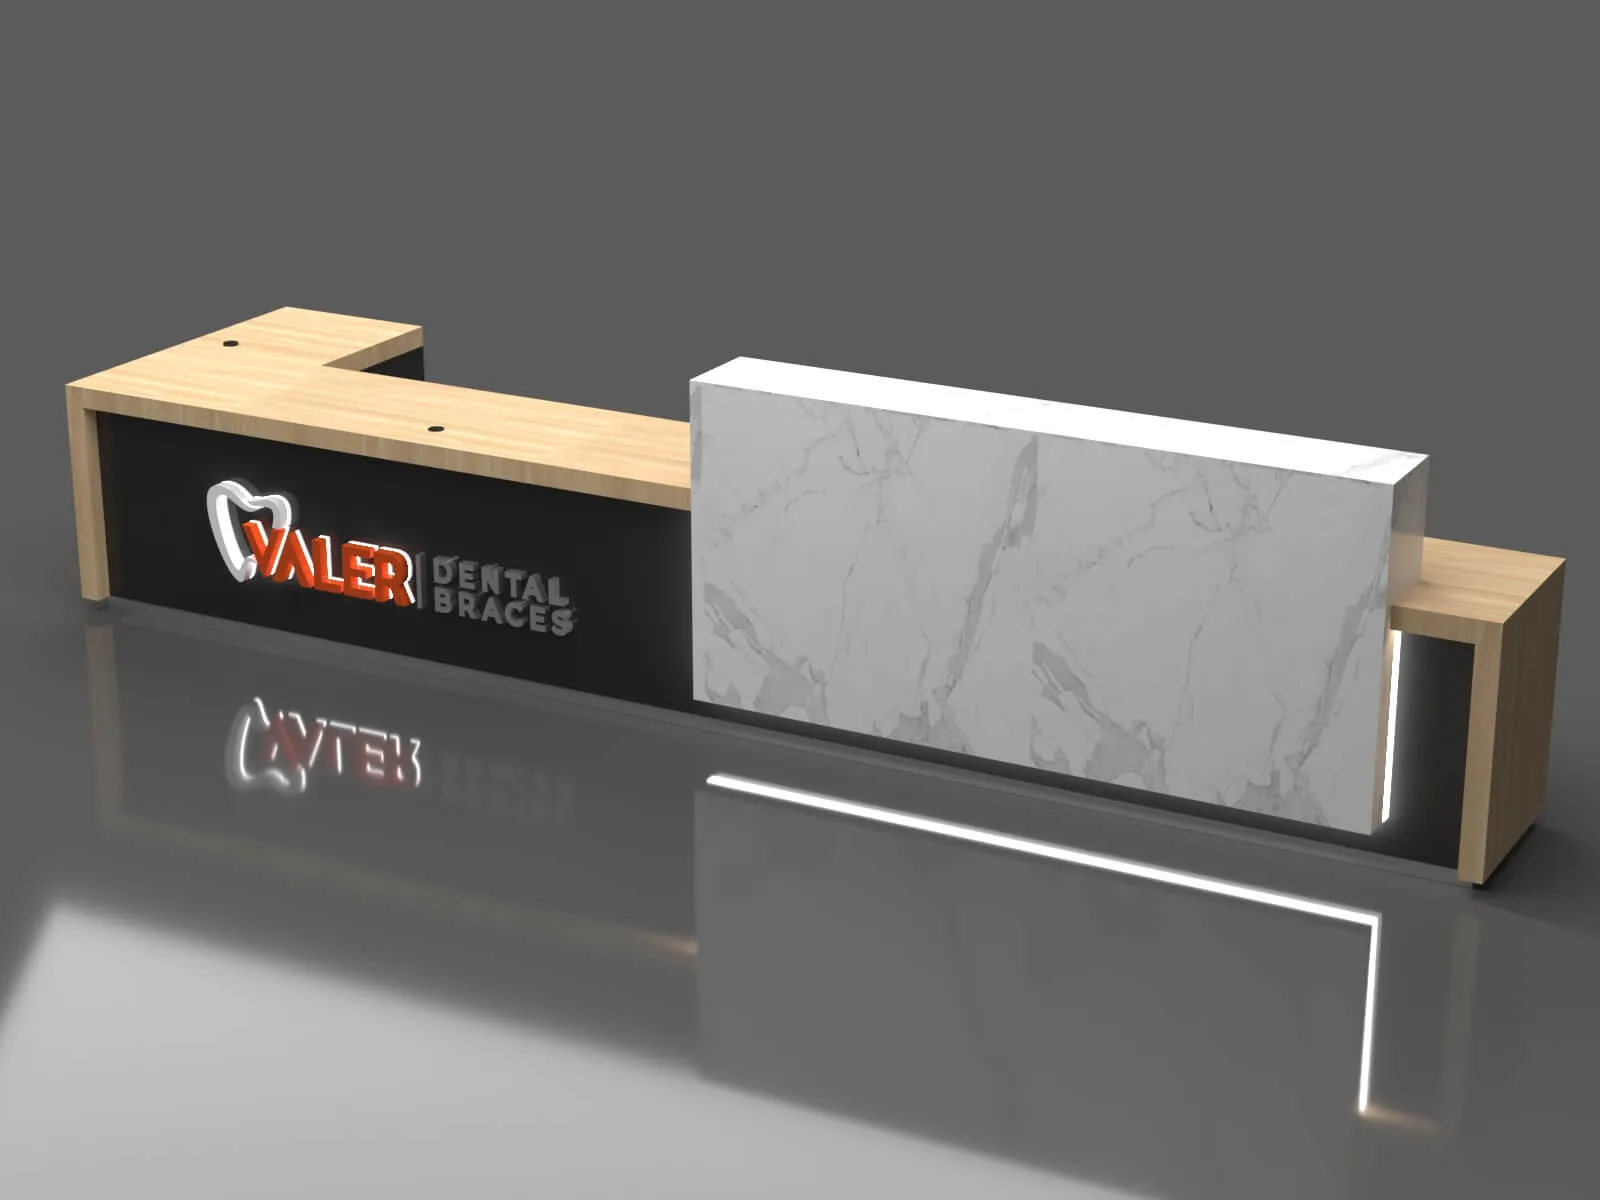
Light Wood Modern L-Shaped Reception Desk with Marble Accent and LED Lighting – Customizable for Any Business Space
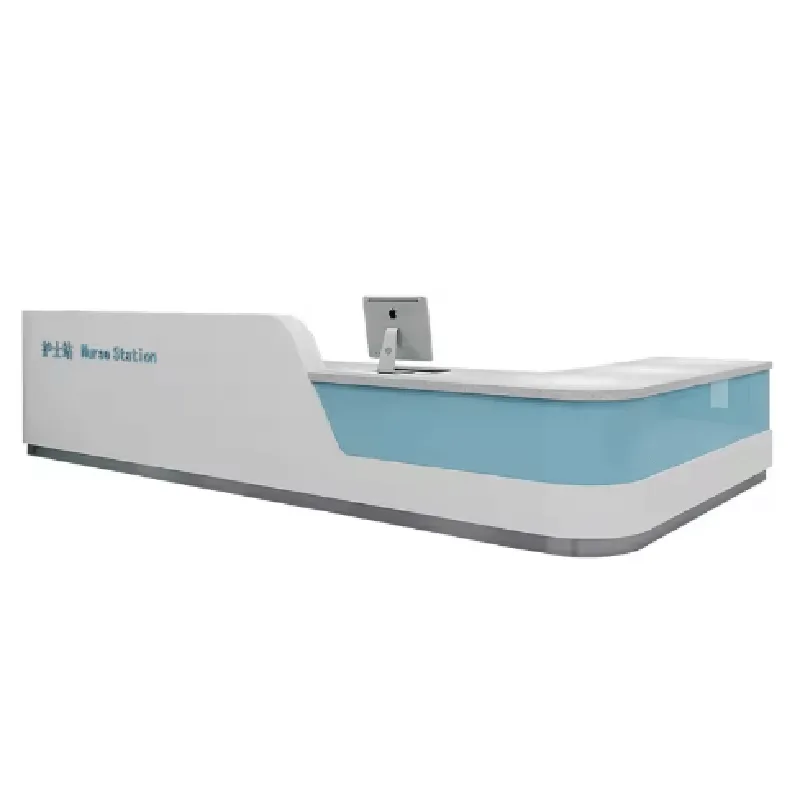
Professional hospital reception desk & customized hospital service consultation desk
Discuss Your Custom Display Project
Tell Benson Display what you plan to display, the space available and the style you have in mind. Include a floor plan or product reference when available, along with your quantities and target opening date.
Use your enquiry to confirm dimensions, materials, lighting, delivery destination and installation responsibilities. Pricing and the included services should be agreed in a project-specific quotation.