
High-end Hotel Reception Desk Design Customized Reception Counter
Contact us for a custom quote
WhatsApp Click to Chat NowSend A Custom InquiryThis reception desk boasts a distinctive shape, breaking away from the conventional regular forms. It is outlined with smooth and dynamic lines, presenting unique visual effects from different perspectives. When viewed from the front, it resembles a modern-art sculpture, greeting every visitor with a simple yet grand gesture. When seen from the side, the well-arranged countertop and cabinet design add a sense of layering and three-dimensionality, as if narrating the rhythm of the space.
Key Features
- One of its most prominent features is the clear-cut functional zoning. The countertop area is meticulously planned according to practical usage requirements.
The operating area is spacious and at a suitable height, facilitating daily operations such as registration and reception for staff. - The display area, through ingenious design of countertop extension and elevation, can hold brochures, small potted plants, or corporate honor trophies. It is not only practical but also serves as a decorative element, enhancing the overall style of the reception desk. Moreover, it fully takes into account the storage needs.
- The cabinet part is equipped with multiple drawers and doors. Drawers can be used to store commonly-used office supplies like documents and sticky notes, while the space inside the doors can hold larger-sized items such as folders and promotional materials, keeping the reception area tidy and organized at all times.
Dimensions
- Regarding dimensions, this reception desk has been carefully designed to meet the needs of various commercial spaces. In terms of length, it can be flexibly adjusted according to the actual space size. The standard length ranges from 2 to 3 meters, making it suitable for both the reception needs of small stores and the spacious lobbies of large enterprises.
- The width is generally between 0.8 and 1.2 meters, ensuring that staff have sufficient operating space without occupying too much of the public area due to excessive width.
- The height is set at 1.1 – 1.2 meters, which conforms to ergonomic principles. It is convenient for communication and interaction between staff and visitors, and also ensures a good field of vision.
Material Selection
- In terms of material application, this reception desk is truly ingenious. High-quality artificial stone or natural marble is selected for the countertop. Its surface is smooth and delicate, with excellent wear-resistance and stain-resistance, making it easy to clean and maintain. The black stone with white veining is like stars twinkling in the night sky, adding a touch of nobility and mystery to the reception desk.
- High-quality boards are used for the cabinet part. After special surface treatment, they not only have good moisture-proof performance but also present a simple and elegant appearance. The silver-gray decorative panels on the surface, made of metallic-textured materials, complement the stone countertop, creating a modern and fashionable atmosphere. The transparent acrylic partitions and supporting structures add a sense of lightness and transparency, making the overall shape more vivid.
Customization Options
- To better meet the personalized needs of different customers, this reception desk offers a wealth of customization options. In terms of color, in addition to the classic black – and – silver color scheme, customers can also choose other colors of stone and decorative panels according to the brand’s VI system or the main color of the space, such as white, gray, blue, etc., to create a unique and exclusive reception desk.
- In terms of dimensions, it can be precisely customized according to the actual space. Whether it is a narrow corridor space or a square hall area, a suitable size solution can be found. Moreover, the functional configuration can also be adjusted according to the specific needs of customers.
Related Products
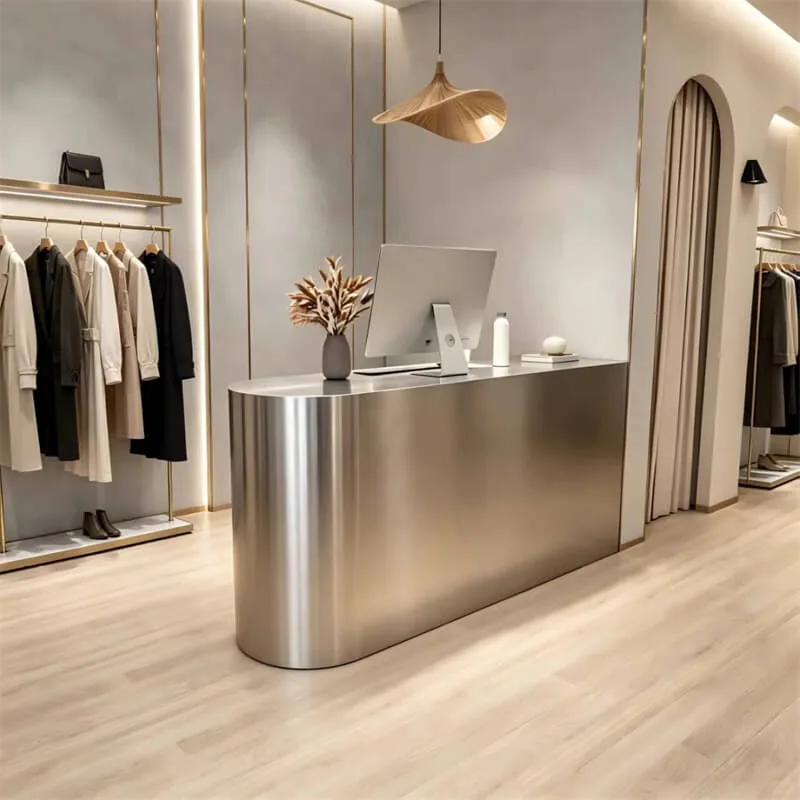
Matte Brushed Stainless Steel Curved Reception Desk Minimal Luxury Checkout Reception Desk For Custom Clothing Retail Store
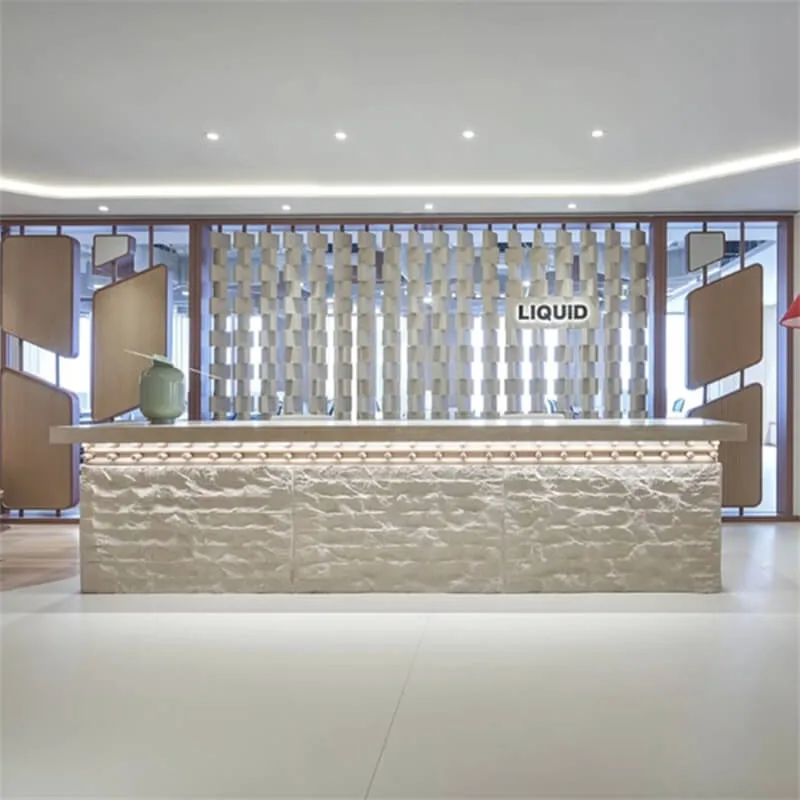
Wabi-Sabi Stone-Texture Art Reception Desk | Custom for Modern Offices & Hotel Lobbies
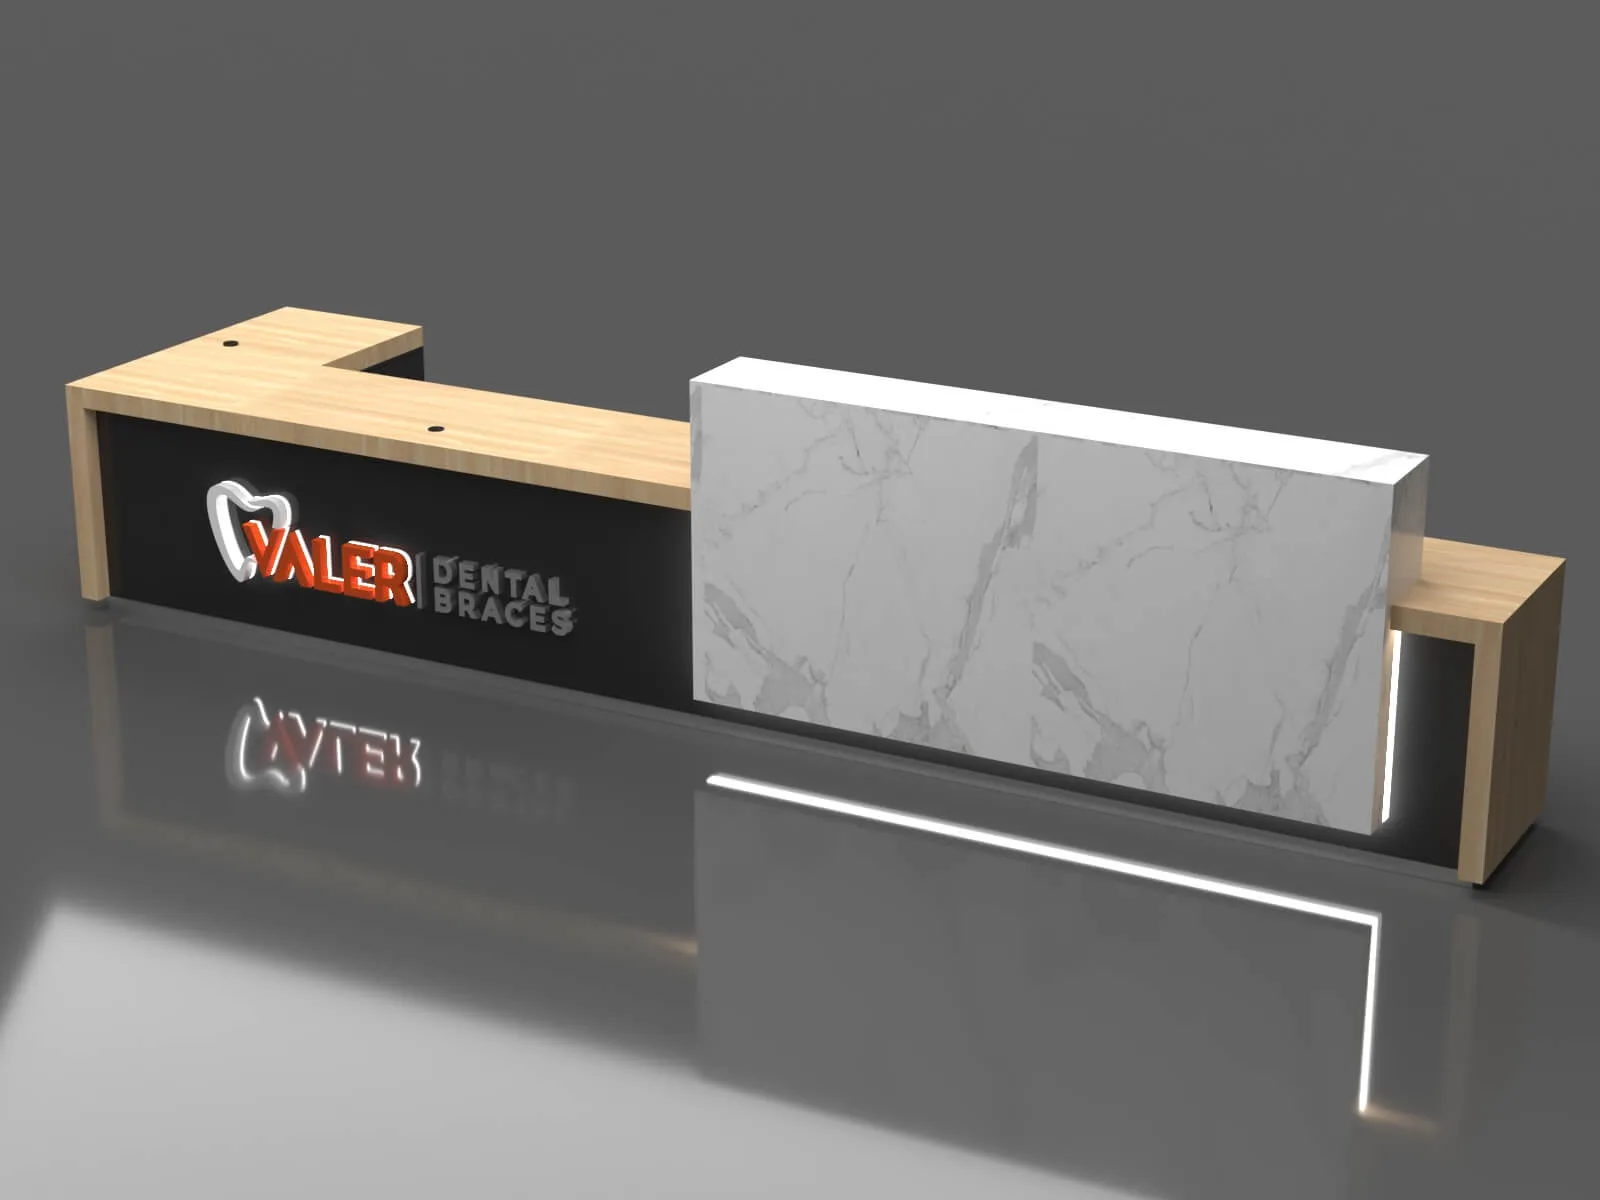
Light Wood Modern L-Shaped Reception Desk with Marble Accent and LED Lighting – Customizable for Any Business Space
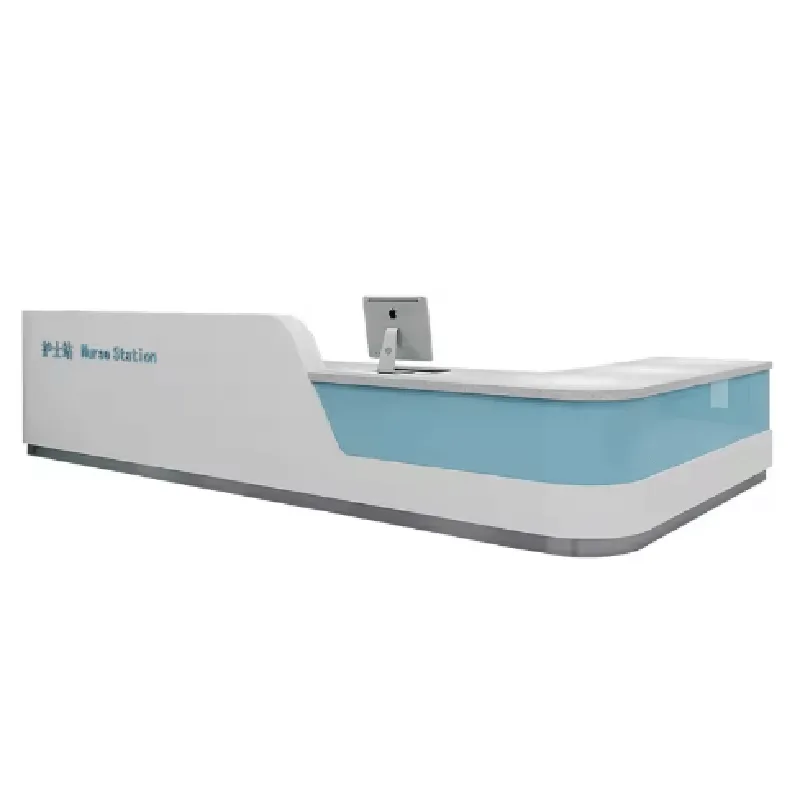
Professional hospital reception desk & customized hospital service consultation desk
Discuss Your Custom Display Project
Tell Benson Display what you plan to display, the space available and the style you have in mind. Include a floor plan or product reference when available, along with your quantities and target opening date.
Use your enquiry to confirm dimensions, materials, lighting, delivery destination and installation responsibilities. Pricing and the included services should be agreed in a project-specific quotation.