
L‑Shape Modern Stone Veneer Wood Reception Counter with LED Light for Salon Boutique Shop
Explore an L-shaped reception counter with pale stone-pattern and wood-look surfaces. Plan visitor approach, finish coordination and confirmed lighting details.
Contact us for a custom quote
WhatsApp Click to Chat NowSend A Custom InquiryPale Stone-Pattern and Wood-Look Reception Surfaces
This L-shaped reception counter reference combines pale stone-pattern faces with a wood-look work surface and a vertically fluted accent section. A raised pale surround screens part of the staff workspace, while the lower surface extends along the return. A warm light-looking edge appears above the fluted section. The selected front, angled and detail views show a consistent empty counter concept. The appearance does not independently establish natural stone, veneer construction or a particular lighting system for the proposed order.
Choose the Visitor Approach and Return Direction
Decide where visitors should stand for an enquiry and how the L return relates to staff entry. A raised section can separate the work area visually, but the usable surface heights and clearances need a drawing for your location. Provide the equipment staff need to reach and identify tasks that require a clear shared surface. Check the arrangement from the entrance rather than relying on the camera position in the illustration. A mirrored return should be specified explicitly if required.
Coordinate Finishes and Lighting Details
Ask for samples of the pale pattern, wood-look finish and fluted treatment so the proposal can be reviewed alongside the surrounding interior. Confirm the structural materials separately from their visible surface appearance. If illumination is required, establish the component type, power route and access for servicing. The rendered warm edge is not evidence of a certified electrical assembly or a guaranteed brightness. Any additional graphic, cable opening or storage compartment should be identified in the supplied-component schedule.
Prepare the Counter Installation Brief
Measure the final footprint and delivery route, including doors and corners the assembled counter or its sections must pass through. Ask how joints between finishes and separate sections will appear after assembly. Establish who carries out installation and how the counter is supported or fixed at the location. Send Benson Display your stone-pattern and wood-look reception brief with a floor plan, staff equipment list and preferred finish direction. Confirm dimensions, construction and commercial scope in the written proposal.
Are the pale faces verified stone veneer?
The image gives a surface-pattern reference. Request the proposed material schedule and samples rather than treating the illustration as proof of a specific stone product.
Can storage be added beneath the work surface?
Describe the items staff need to store and request the corresponding cupboard or drawer layout. The selected views do not establish a complete internal storage specification.
Related Products
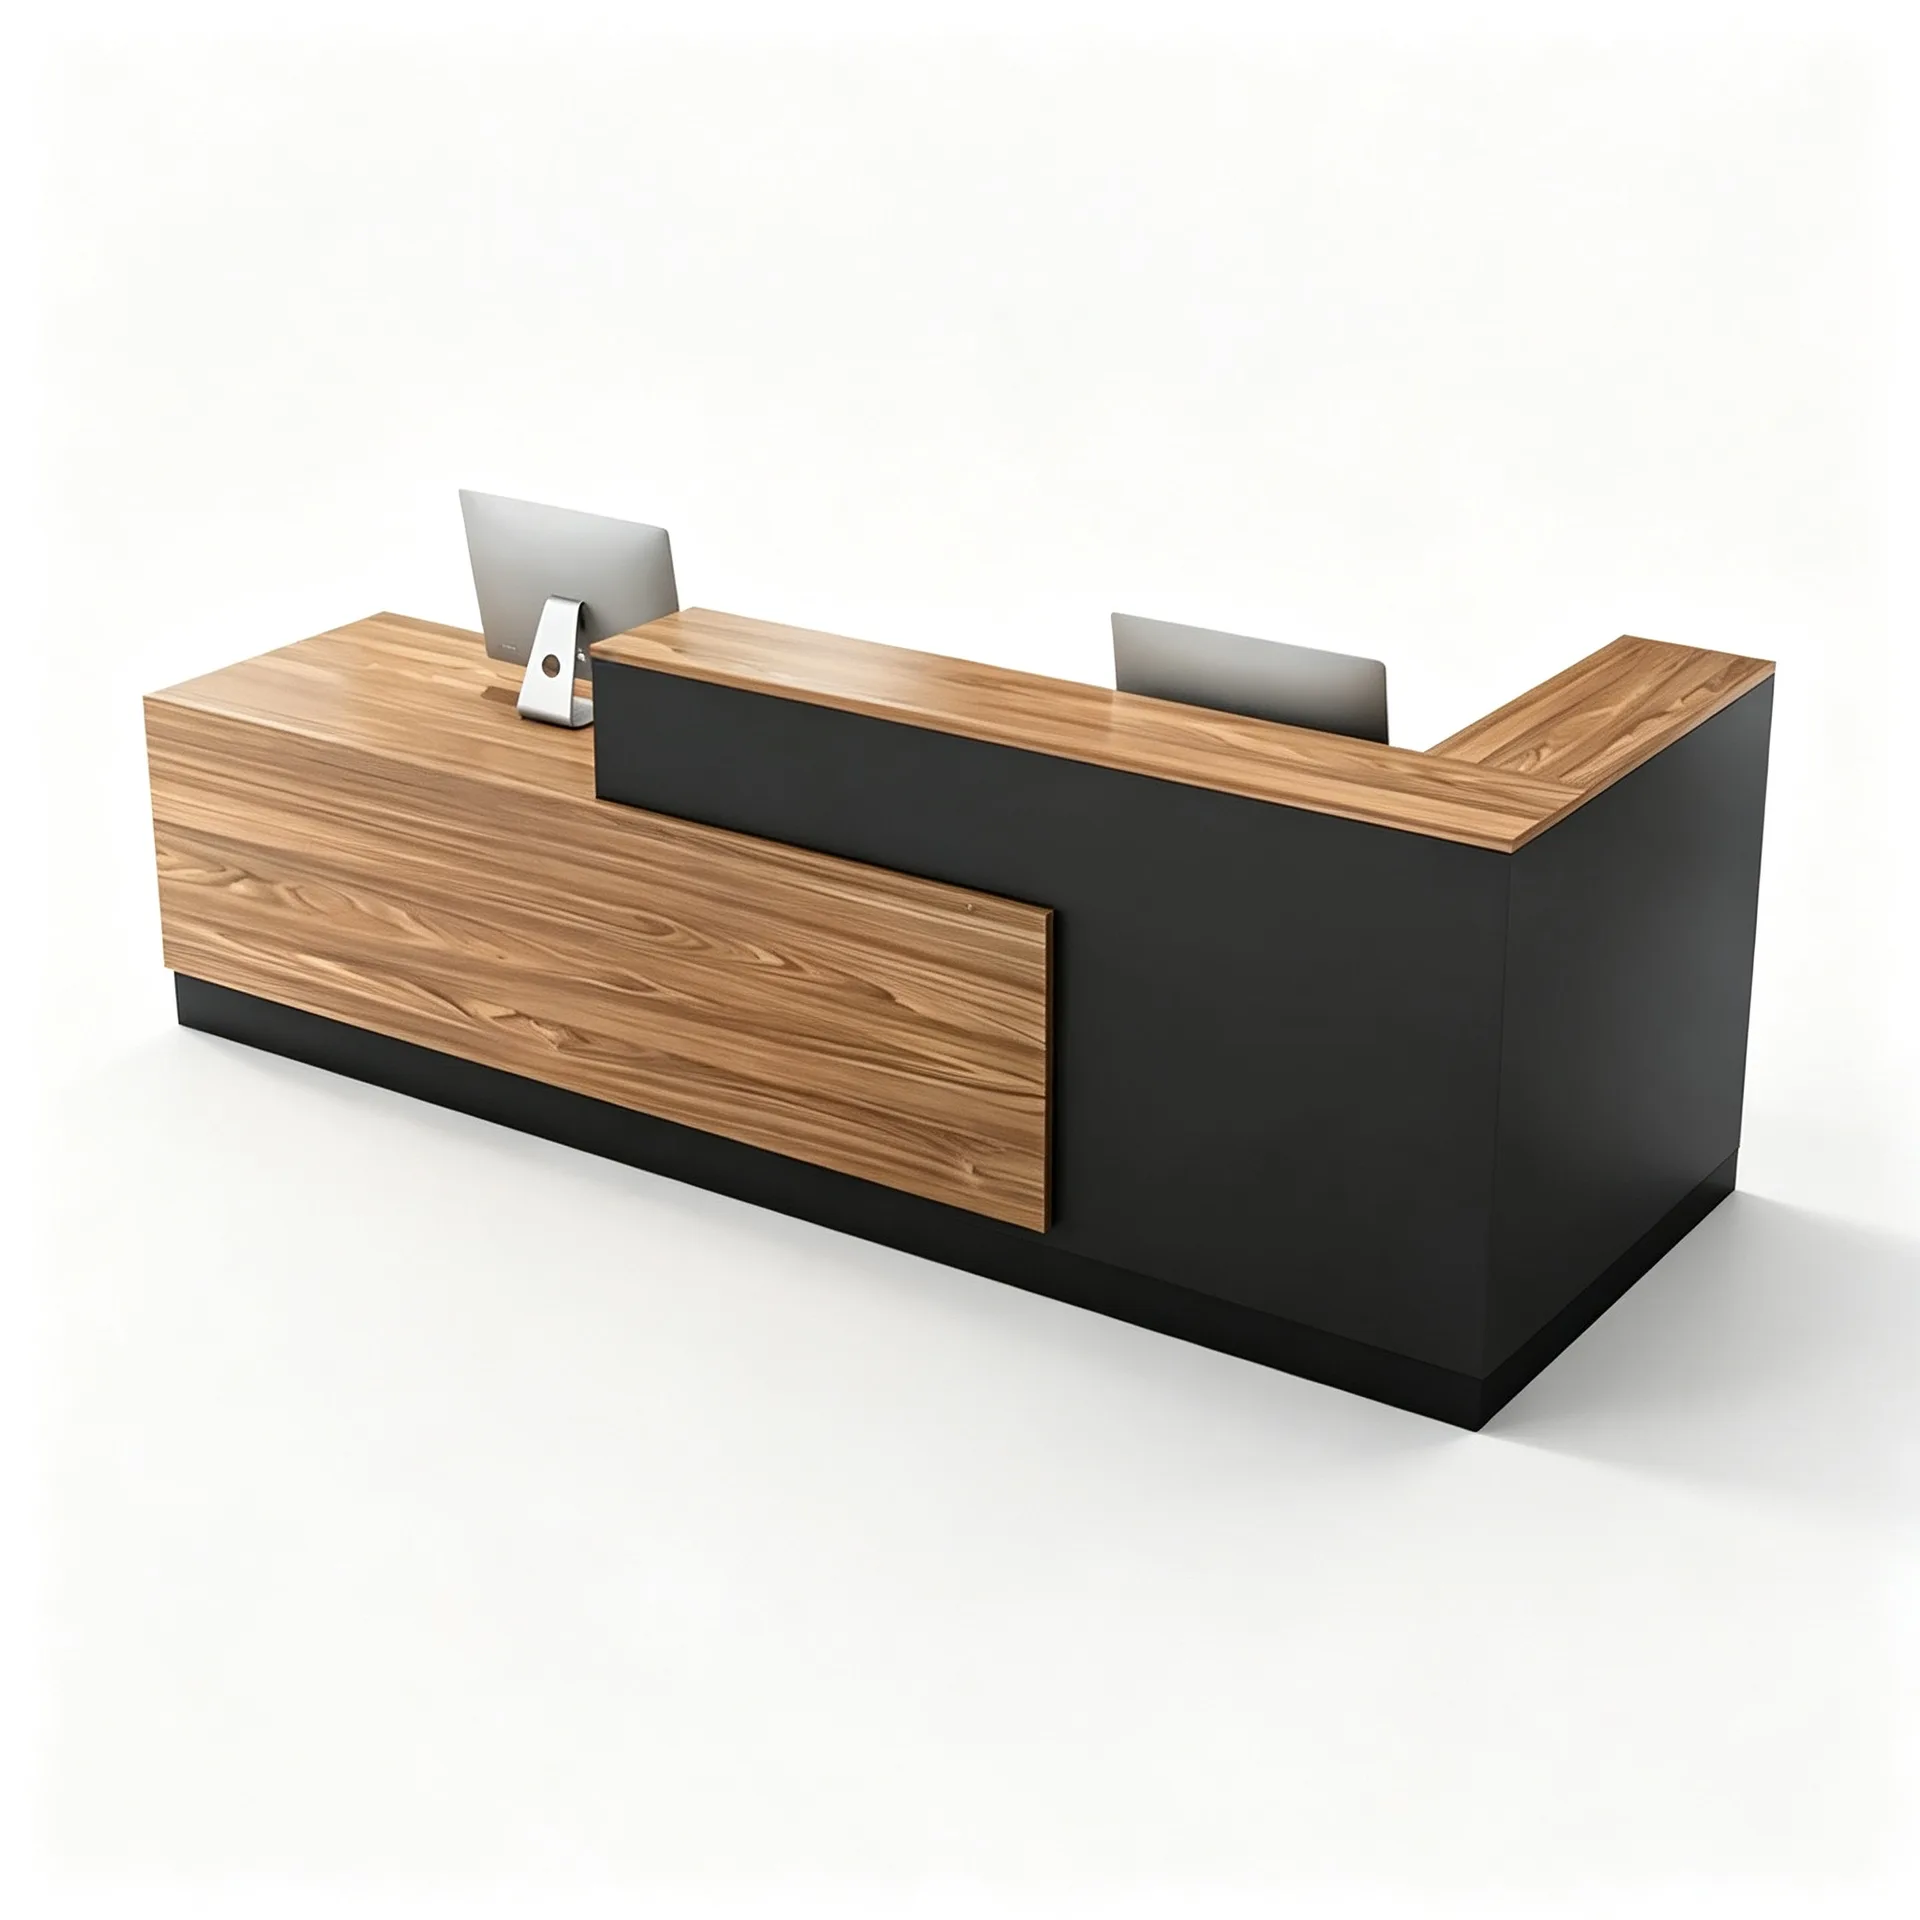
L-Shaped Wood-Finish and Black Reception Counter for Office, Salon and Retail
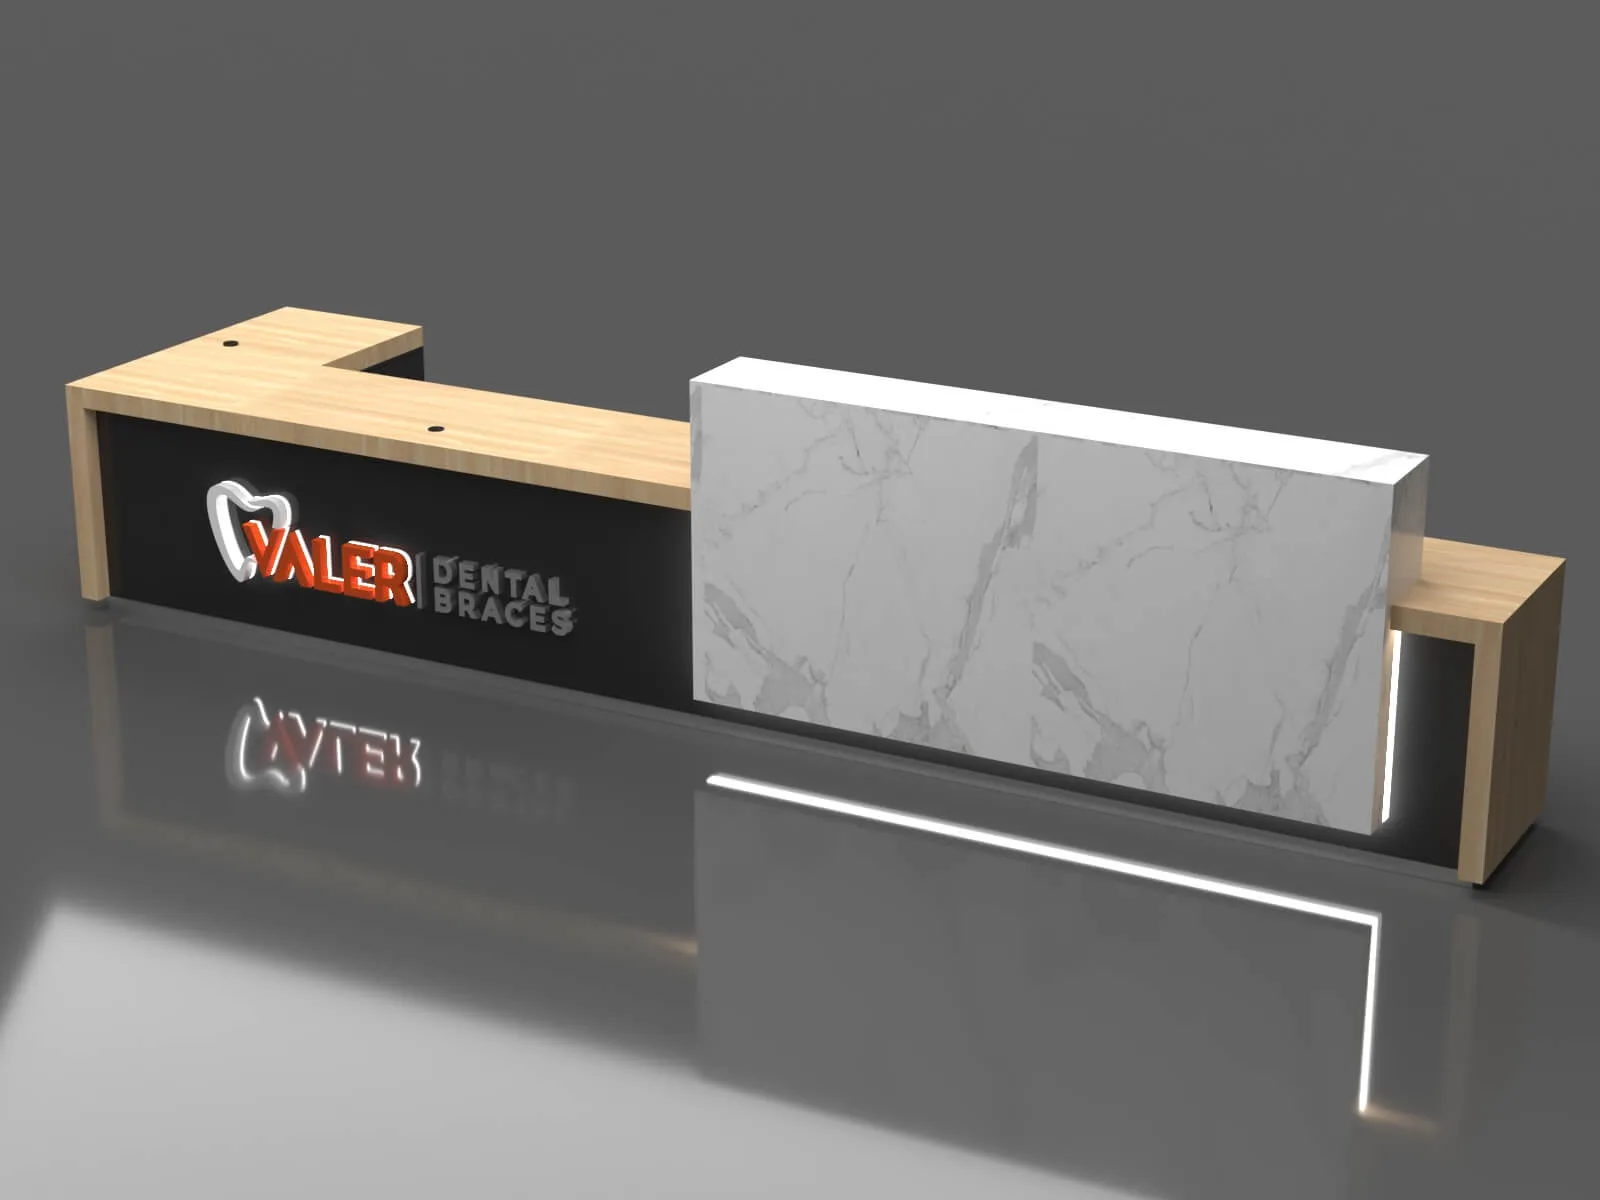
Light Wood Modern L-Shaped Reception Desk with Marble Accent and LED Lighting – Customizable for Any Business Space
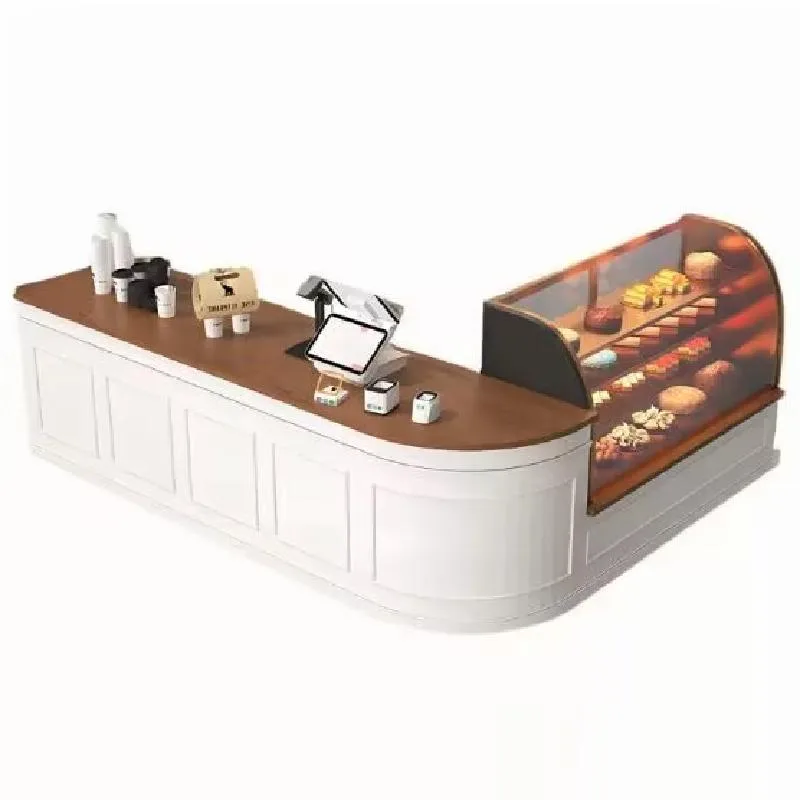
L-shaped white reception desk custom restaurant bar counter factory direct sales
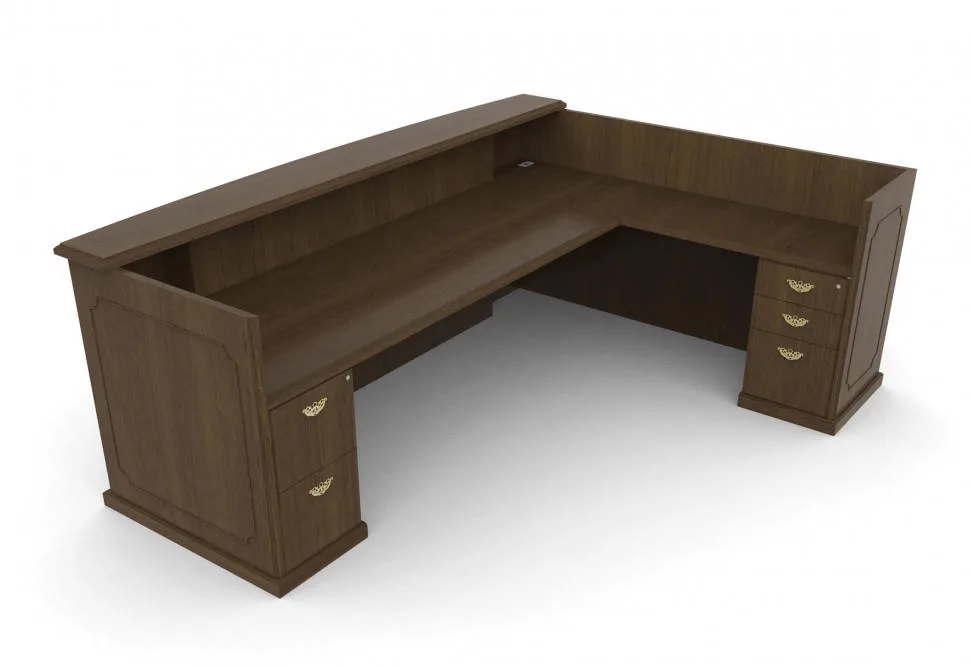
L shaped reception desk design office executive reception desk for sale
Discuss Your Custom Display Project
Tell Benson Display what you plan to display, the space available and the style you have in mind. Include a floor plan or product reference when available, along with your quantities and target opening date.
Use your enquiry to confirm dimensions, materials, lighting, delivery destination and installation responsibilities. Pricing and the included services should be agreed in a project-specific quotation.