
L-Shaped Wood-Finish and Black Reception Counter for Office, Salon and Retail
Explore a wood-look and black L-shaped reception counter with raised privacy panels. Plan visitor approach, staff equipment, cables and a confirmed fixture specification.
Contact us for a custom quote
WhatsApp Click to Chat NowSend A Custom InquiryAn L Counter with Wood-Look Surfaces and Black Panels
This reception counter reference combines wood-look surfaces with a black body and an L-shaped raised privacy panel. A lower work surface extends across the staff area, while a broad wood-grain front section contrasts with the dark framing. The retained front, angled and corner-detail images show the same visual arrangement. The computer is a presentation prop, not an included workstation. The finish direction does not independently establish the substrate, timber species or coating used in a proposed order.
Separate Greeting from Staff Work
Decide which part of the counter visitors approach for an enquiry and where staff complete paperwork or computer tasks. The raised return can screen part of the work area, but the selected illustrations do not establish the working heights or visibility for your location. Check the view from the entrance and from the intended staff position. If several people will work behind the desk, provide their equipment arrangement and the access space they need instead of assuming the pictured computer defines the layout.
Specify Power and Storage Requirements
Record the monitors, printers and other devices the counter must accommodate. Ask where cables pass and how staff access connections after installation. The exterior views do not demonstrate a complete storage arrangement or an included electrical system. List any cupboard, drawer, lock or service panel requirement separately. Confirm the proposed L return direction in the drawing; a mirrored layout should not be inferred from a different camera angle. Dimensions and support details need to be agreed for the actual space.
Coordinate the Finish and Installation
Compare the wood-look and black surfaces with nearby walls, signage and waiting-area furniture. Request samples and cleaning guidance for the supplied finish rather than judging maintenance from the illustration. Measure the delivery route and ask whether the proposed counter arrives assembled or in sections. Send Benson Display your L-shaped reception counter brief with a floor plan, staff equipment list and desired service position. Confirm the supplied parts, installation responsibilities and commercial scope in the quotation.
Is the counter made from verified solid wood?
The images show a wood-grain finish, not a material certificate. Request the proposed construction and finish schedule before selecting the supplied version.
Are the computer and storage fittings included?
The computer is a visual example. Equipment and any storage hardware must be listed and confirmed separately in the order scope.
Related Products
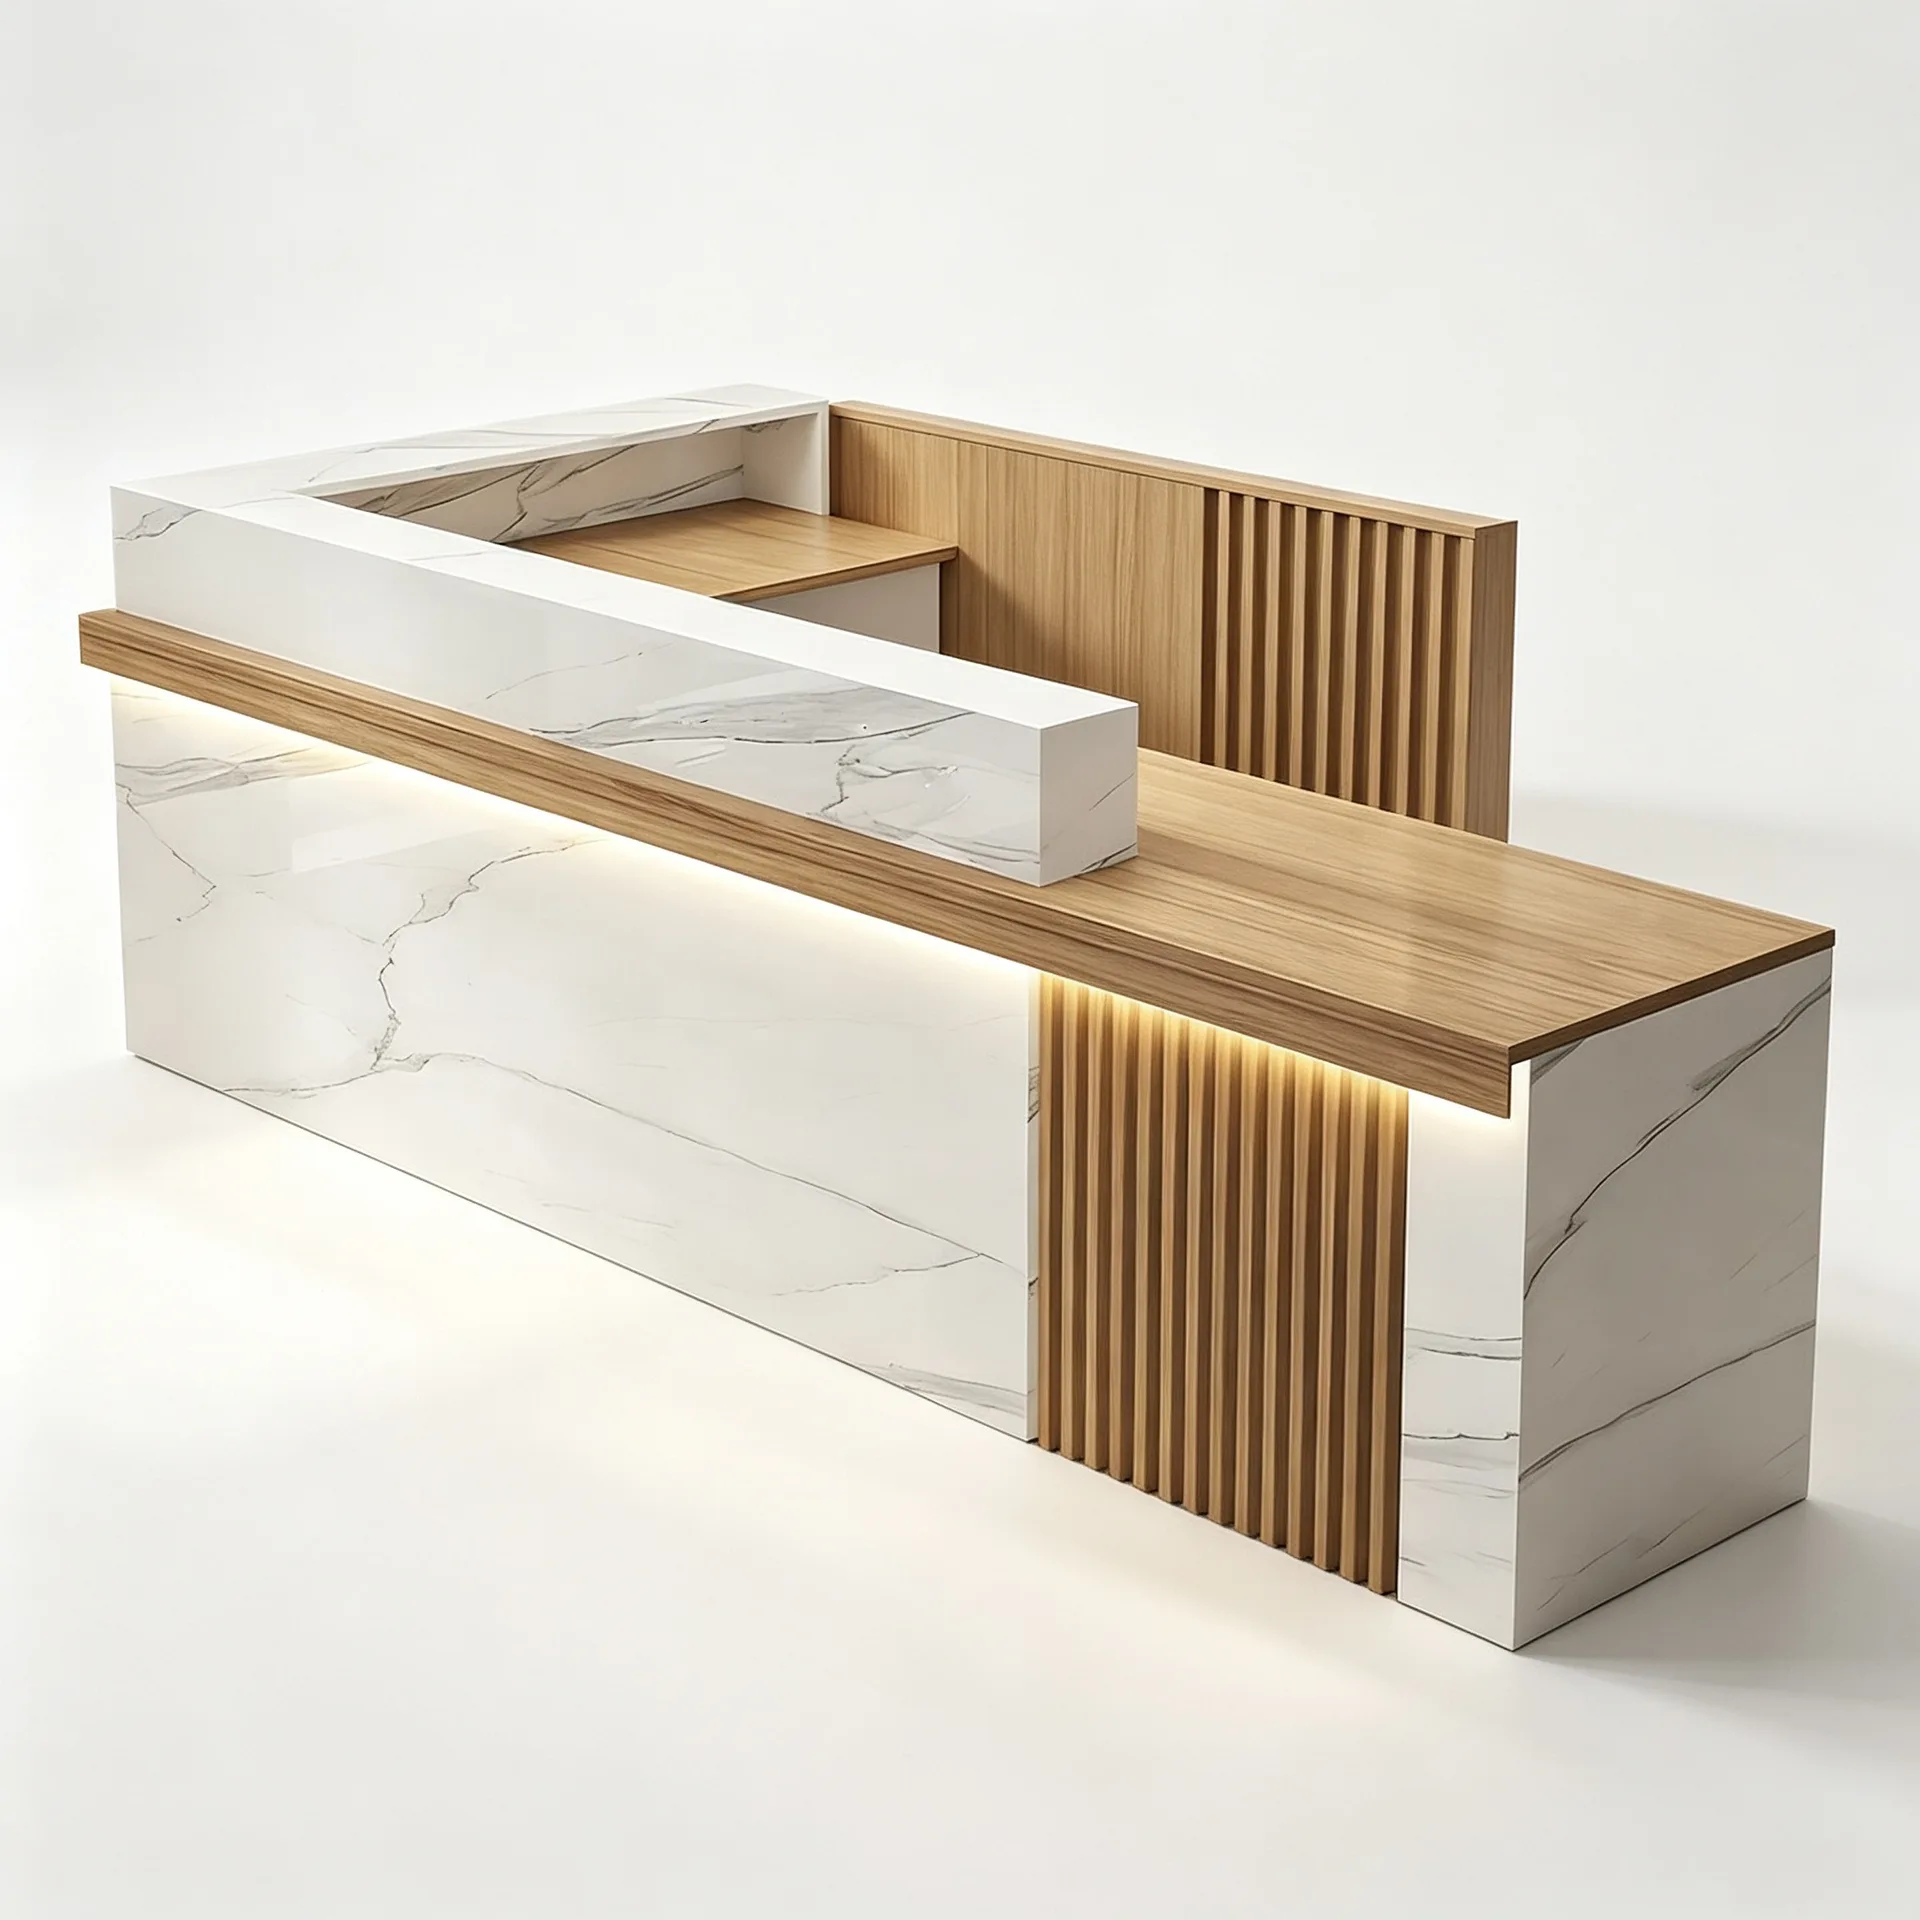
L‑Shape Modern Stone Veneer Wood Reception Counter with LED Light for Salon Boutique Shop
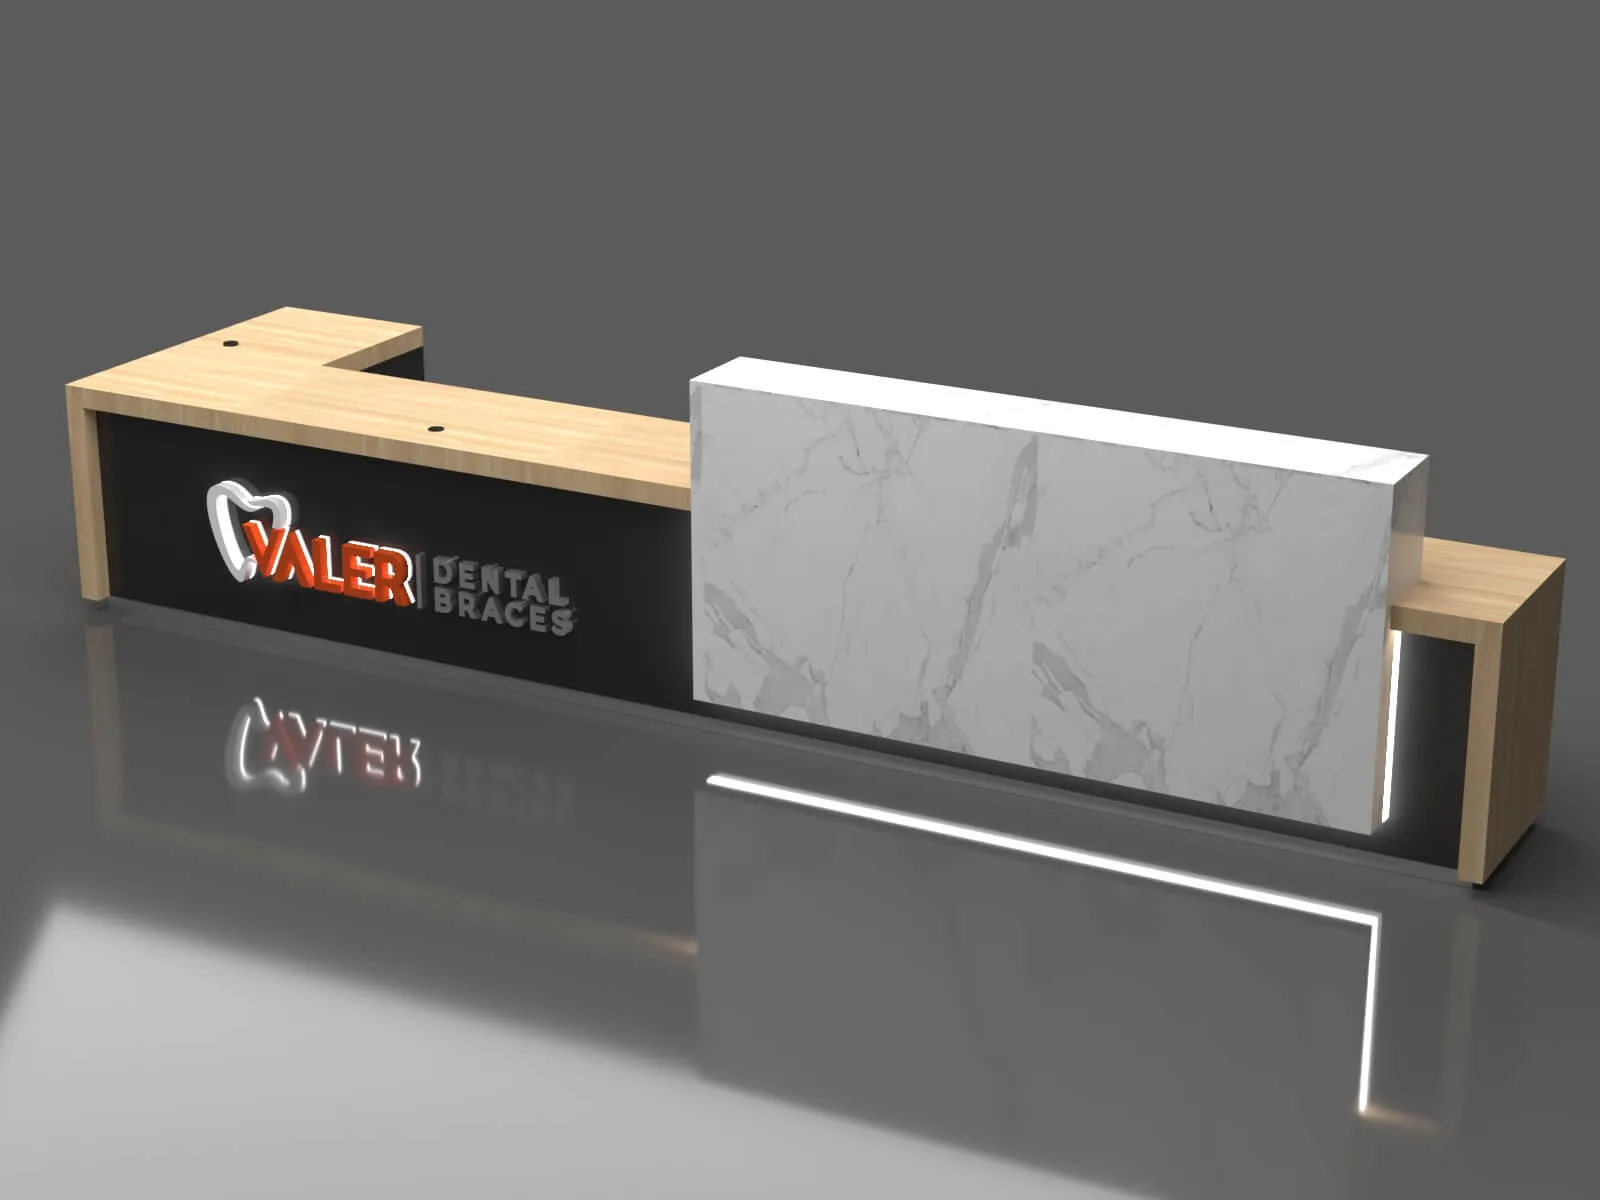
Light Wood Modern L-Shaped Reception Desk with Marble Accent and LED Lighting – Customizable for Any Business Space
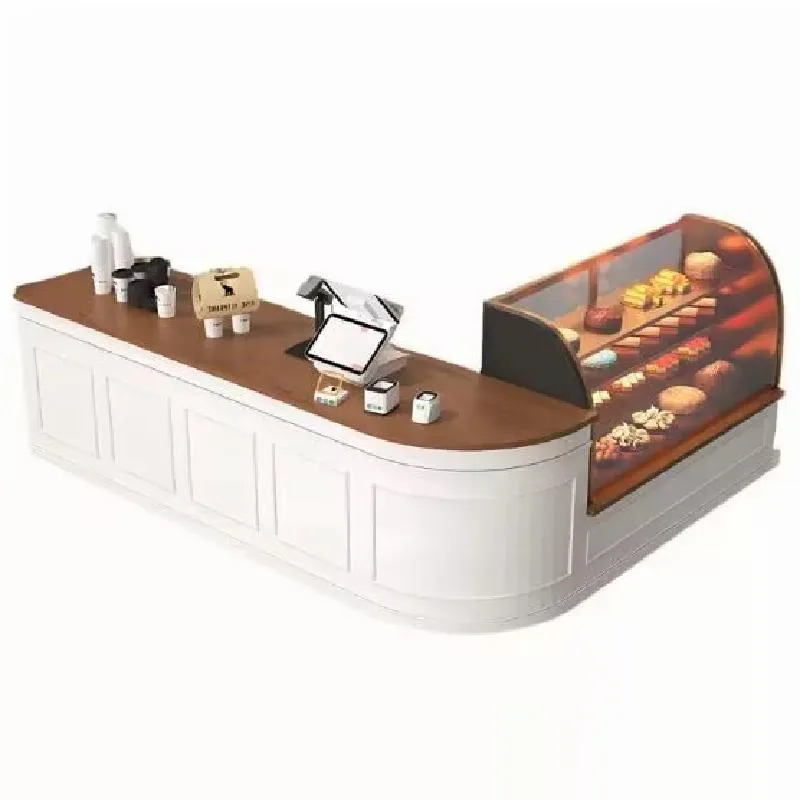
L-shaped white reception desk custom restaurant bar counter factory direct sales
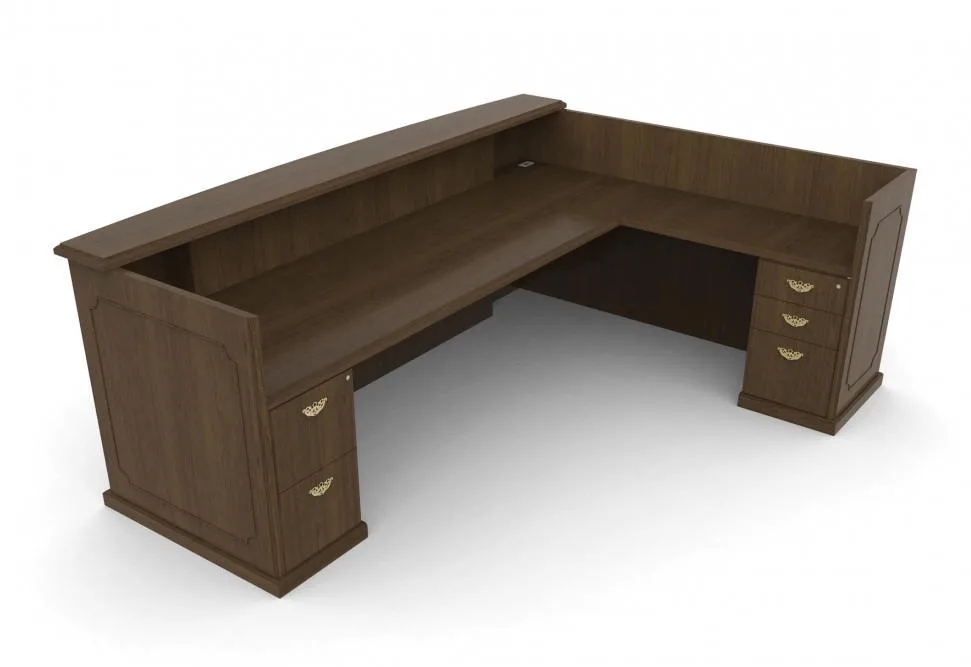
L shaped reception desk design office executive reception desk for sale
Discuss Your Custom Display Project
Tell Benson Display what you plan to display, the space available and the style you have in mind. Include a floor plan or product reference when available, along with your quantities and target opening date.
Use your enquiry to confirm dimensions, materials, lighting, delivery destination and installation responsibilities. Pricing and the included services should be agreed in a project-specific quotation.