
Design reference: this page is not presented as a completed Benson Display client project. Use the layout and fixture ideas to describe your own requirements; specifications and project scope need separate confirmation.
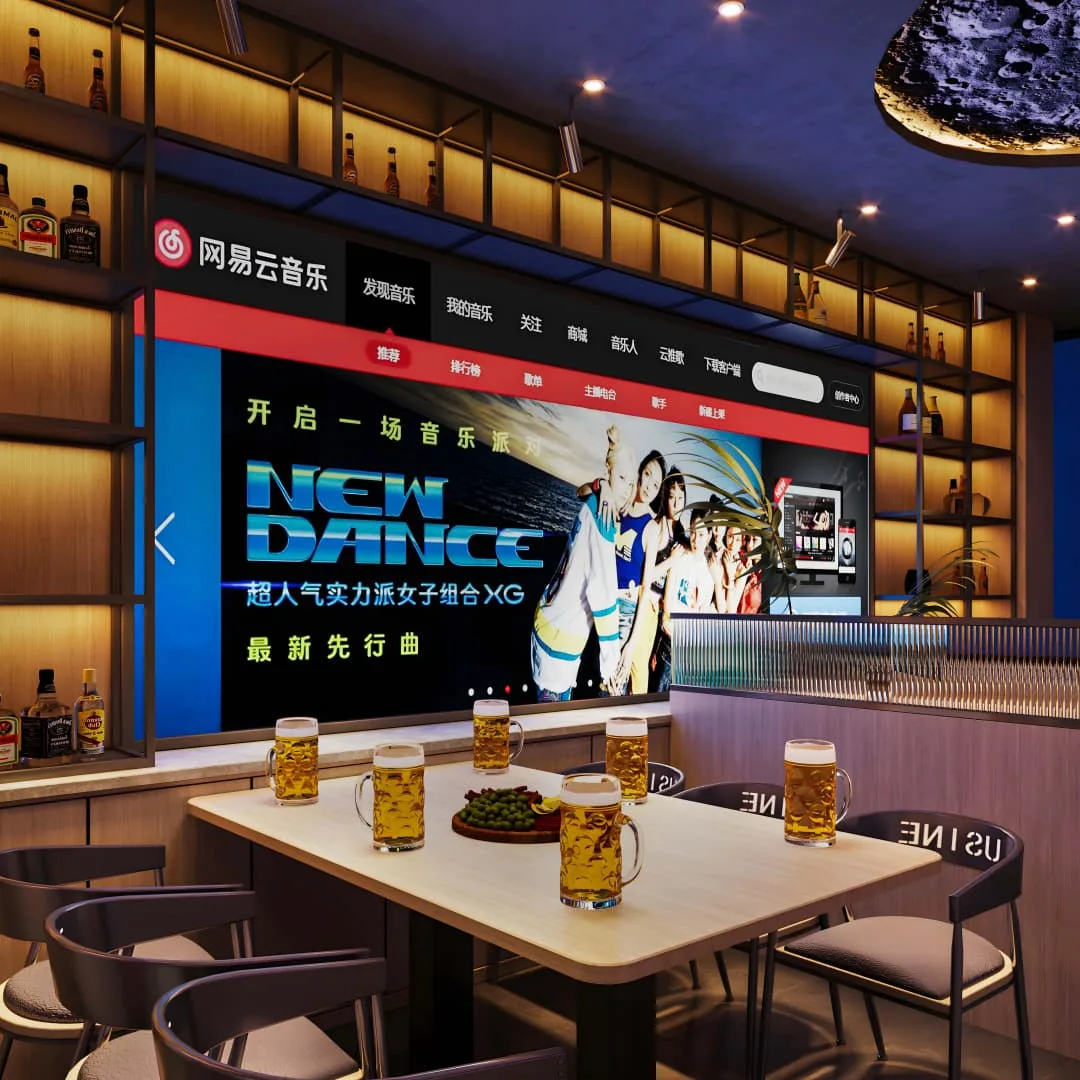
This U!BRO craft beer store targets young‑generation customers and combines beer retail, casual dining and social check‑in experiences. Unlike traditional dim, moody bars, this venue applies layered lighting and smart partitions to reorganize the whole area. Every zone carries practical functions, achieving a good balance between usability and visual attractiveness.
Reception Area
The front reception counter immediately grabs visitors’ attention upon entry. Vertical grille panels cover the outer surface of the counter, and soft warm light radiates out from bottom‑mounted light strips. Designers fit beer taps on the right side of the counter, so guests standing before it can watch every step of fresh‑beer pouring. Meanwhile, a large‑capacity refrigerated display cabinet sits on the left. Also, it puts a wide range of bottled craft beers on open show. Since the cabinet sits right along the main entry path, it quickly draws visitors’ eyes and sparks purchase intention. As for the backdrop wall, it uses original‑textured OSB boards.
Illuminated brand logos, English slogans and official notice boards are arranged neatly on this wall. These elements serve dual purposes: interior decoration and clear store‑related information delivery. Near the entrance, neon “Party time” signs and digital information screens are set up. The screens show popular‑science content about craft beer, so customers can gain basic product knowledge while waiting or browsing. Fluted glass dividers stand close to the entrance. They mark off space boundaries without blocking sight lines and keep the entire hall feeling open.
Dining Hall
The dining hall mixes independent tables and wall‑side booths. This flexible seating layout fits different group sizes, from two‑person casual drinking to large group gatherings. One full wall is built with open‑frame wine shelving. Built‑in warm lamps are fitted inside each compartment. Various wine bottles are displayed in neat rows. As soon as people step into this hall, these displays build a strong authentic pub atmosphere. A huge wall‑mounted screen occupies one side of the room. It can stream music interfaces, short clips and trending videos. The visual output helps build a lively, relaxed atmosphere for drinking and chatting. Large orange light boxes cover part of the wall surface. Brand marks are printed prominently on these bright boxes. No matter which seat guests take inside the hall, they can easily notice the brand identity. Tables use light‑toned tabletops, paired with metal‑framed chairs with soft cushions. The furniture balances simple appearance and long‑time sitting comfort.
Partitions & Decor Features
Fluted glass with black metal frames acts as the main partition material throughout the store. These glass barriers divide the large dining hall into several smaller sections. Diners get moderate privacy for their own table. At the same time, translucent glass maintains visual connectivity across different zones. The whole space never feels cramped or closed off. Two sets of highlight decorative installations enrich the interior scene. A trendy astronaut sculpture is placed on an independent display stand. It works as the core photo‑taking spot inside the store. In another corner, vintage Chinese stone lion pillar ornaments are arranged. Retro stone pieces collide with modern‑style surroundings. This contrast creates unique visual interest and supplies more background choices for visitors to take photos for social media.
Lighting Design
Lighting is arranged in multiple layers to shape the store atmosphere. Ceiling downlights provide general ambient brightness. Overall illumination is much higher than conventional pubs, creating a bright and comfortable drinking environment. Hidden warm‑yellow light strips run beneath counters and wine shelves. These strips outline furniture outlines and add soft depth to hard surfaces. Cool‑blue LED strips line the edges of ceiling structures. Also, warm yellow and cool blue light interweave with each other and set the tone for night‑time visits. Illuminated signs, neon decorations and wall light boxes work as light sources themselves. While delivering light, they repeatedly strengthen brand exposure for every guest inside.
Material Selection
Grey matte tiles cover the entire floor. This material resists stains and heavy wear, so it fits high‑frequency foot traffic in food‑and‑beverage businesses perfectly. Wood veneers see wide use across walls and counters, for they soften the cold texture from metal frames and glass panels. Designers leave OSB boards fully exposed on background walls to keep their natural raw‑material grain. Meanwhile, seating areas use plenty of soft padding, as it eases fatigue when customers stay and chat for hours. All chosen materials satisfy practical commercial requirements, and they together build one unified modern visual style.
There is no meaningless decoration inside this beer store. Every installation, light fixture and cabinet supports real‑world business operation. The venue offers sufficient seats, straightforward product displays and multiple social‑media‑friendly check‑in corners. All these designs fit the operation mode of a modern craft beer store focused on youth social activities.