
Design reference: this page is not presented as a completed Benson Display client project. Use the layout and fixture ideas to describe your own requirements; specifications and project scope need separate confirmation.
THE CINEMA CIRCUS DINER blends vintage circus, old‑cinema and diner‑bar themes to create an immersive entertainment‑dining complex. Breaking the functional boundaries of ordinary restaurants, this design integrates dining, small‑scale performances, social check‑in activities and casual social gatherings within one venue. It delivers ornate retro aesthetics with strong theatrical flair, while balancing practical commercial performance and striking visual impact.
Overall Palette
Deep walnut wood forms the base tone of the whole space, paired with burgundy velvet curtains, brass metal details, warm‑toned lighting and abundant green plants to build a rich retro narrative atmosphere. Solid wood wall panels cover most surface finishes, including walls, bar counters, booth frames and box‑office structures. Heavy, warm wood grain softens the opulence of velvet and prevents the space from feeling over‑the‑top. Burgundy velvet curtains serve as a core design element. They run through the stage, entrance and partition zones, recreating the vibe of vintage theatre and circus stages. Their draped folds create a strong sense of storytelling, divide functional zones and reinforce the performance‑venue atmosphere.
Brass trim outlines booth edges, ceiling steel frames and lamp structures. It brightens dark wood surfaces and adds refined retro industrial texture. Lush green plants including ferns, bird‑of‑paradise and pothos spread across bar edges, booth dividers, stage perimeters and entry sides. Soft foliage offsets heavy hard finishes, injects vitality and relieves the closed‑in feel of dark interiors. The lighting scheme relies entirely on warm yellow light. Hot‑air‑balloon‑shaped pendants, marquee signs, string lights and wall lamps build multi‑layered soft illumination that amplifies nostalgic mood.
Entrance Facade
The entrance sets the core thematic tone with a vintage movie‑theater box‑office structure. The large marquee sign “THE CINEMA CIRCUS DINER” features classic perimeter light bulbs, replicating old cinema signage styles. The box‑office uses dark solid wood with brass trim and retains a ticket window. Heavy burgundy velvet curtains hang on both sides, reproducing the ceremonial feeling of old‑time theatre entry. Customers step into a theatrical scene the moment they walk in. They leave daily routines behind and instantly immerse themselves in the circus‑and‑old‑movie narrative.
Performance Stage
A raised circular performance stage sits at the venue centre. It uses herringbone wood flooring with two‑tier steps and a thin red trim along its edge. Oversized hot‑air‑balloon‑style art pendants hang above the stage. These lamps mimic antique hot‑air balloons with fabric shades and dark metal frames, diffusing gentle internal light. Large draped burgundy velvet curtains form the stage backdrop and support opening‑and‑closing movement. The setup accommodates live bands, small‑scale shows and talk‑shows. Generous circulation space surrounds the stage. Guests from booths and lounge seating obtain clear sightlines, enabling the core experience of “dining while watching live performances”.
Main Bar Area
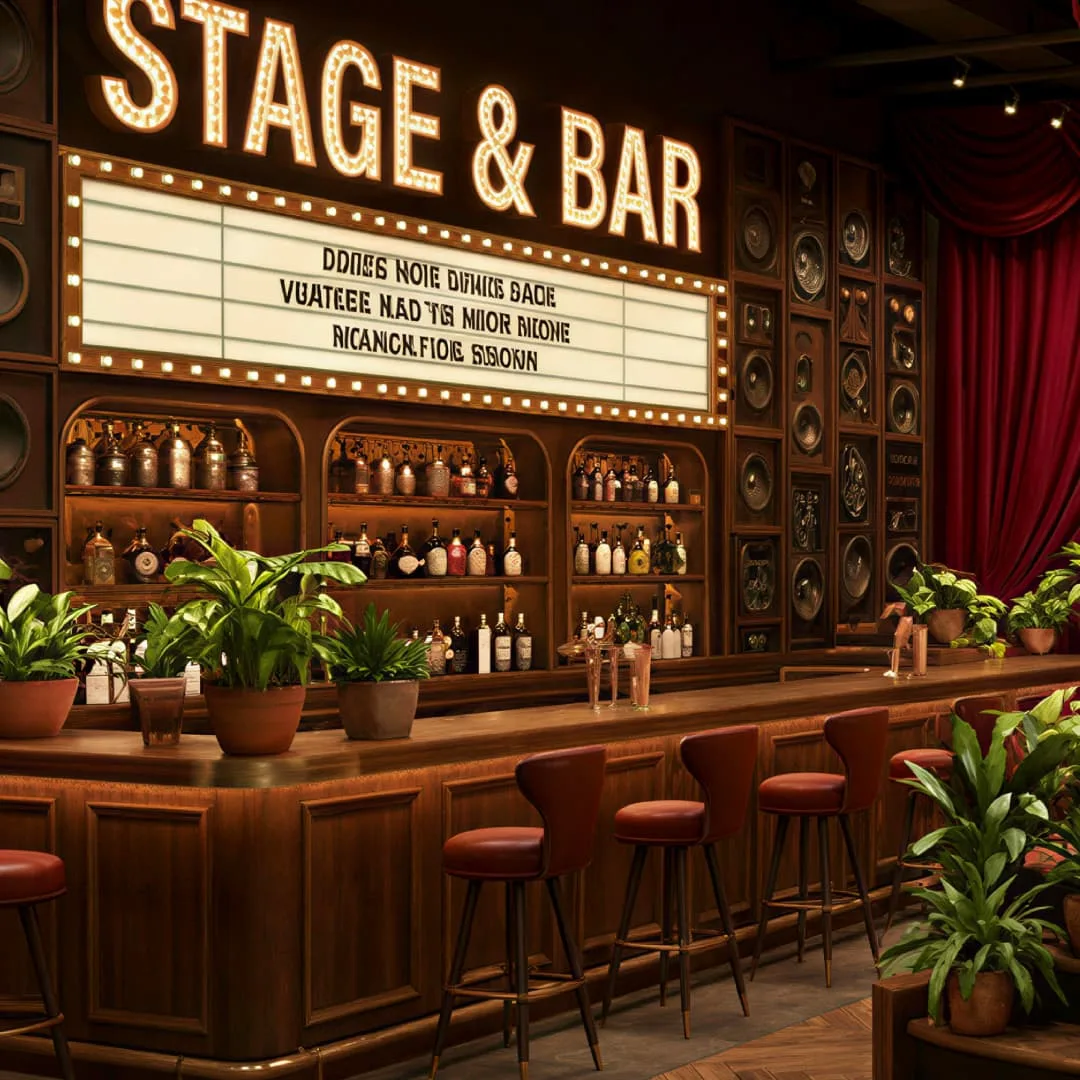
Adjacent to the stage lies the full‑fledged STAGE & BAR main bar. Its solid‑wood cabinetry features recessed panel detailing for a robust look. Above the counter sits the large illuminated marquee lettering “STAGE & BAR”, paired with a vintage cinema marquee scroll board edged with decorative bulbs. Arched multi‑tier liquor shelves fill the bar back and display assorted bottles. Behind the shelves sit decorative walls stacked with vintage speakers and vinyl records to reinforce retro audio‑visual motifs. The wide counter holds leather high stools. It supports beverage preparation and service, and offers seating for walk‑in guests. Potted plants scatter around the bar to soften rigid cabinet outlines.
Dining Booths
Two seating formats cater to diverse usage scenarios. Rows of continuous booths occupy the deep section of the venue. Booths adopt solid‑wood frames with burgundy upholstered cushions and brass edging for durability and refinement. Ranks of hot‑air‑balloon pendants hang overhead. Exposed brass ceiling frames are wrapped with dense fairy string lights to produce layered light effects. Side walls are covered with vintage circus and old‑movie posters, alongside photo‑grid walls filled with vintage prints to strengthen thematic expression. Semi‑enclosed booth layouts ensure privacy and suit group dining.
Lounge & Check‑in Zone
On another side sits a lounge area with brown vintage leather armchairs and round side tables. A standalone PHOTO WALL check‑in zone features marquee borders, photo grids and neon signage for visitor photography. This light‑social zone suits small‑group conversations and creates dynamic contrast against the busier booth section. Wall treatments avoid plain flat surfaces. Some walls display vintage circus and film posters with vivid period graphics. Others feature dense photo‑matrix layouts. Further walls exhibit vinyl records and antique audio gear. Movie, circus and music motifs spread across the whole venue, delivering thematic details from every viewing angle.
Commercial Considerations
This design fully addresses commercial operation requirements. Functional zones including entrance, performance stage, bar, dining booths and lounge follow a logical sequence. Smooth circulation prevents crowd congestion. Hard‑surface materials such as solid wood, leather and metal stand up to high‑traffic commercial use. The multi‑zoned lighting system supports independent stage brightness adjustment, ambient dining lighting and accent lighting for check‑in spots.