
Design reference: this page is not presented as a completed Benson Display client project. Use the layout and fixture ideas to describe your own requirements; specifications and project scope need separate confirmation.
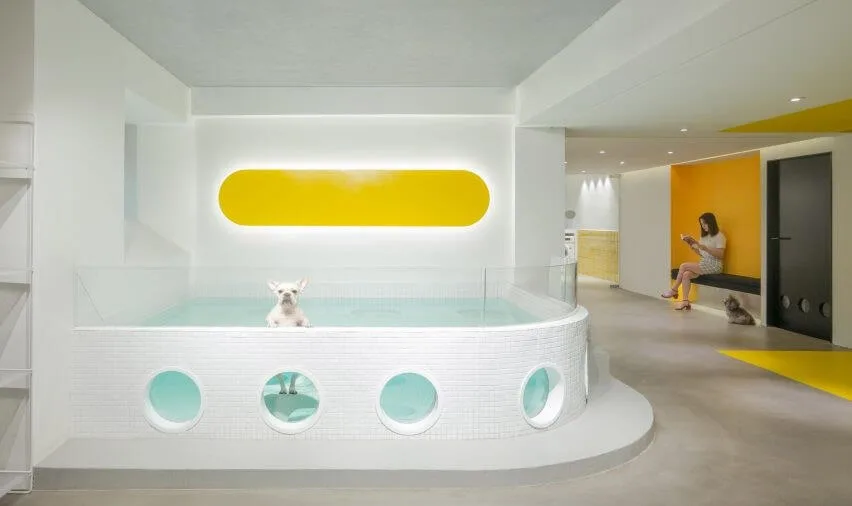
In the context of the rapid development of the pet economy, pet grooming salons are no longer merely places that offer basic services. Instead, they have become comprehensive spaces that convey emotions, showcase brand styles, and provide a comfortable environment for both owners and their pets. This article takes a pet grooming salon with a black, white, and yellow color scheme as an example. It explains how to create a pet-friendly store that is both professional and warm.
1. Color
This design adopts a high-visibility color scheme dominated by black and highlighted by yellow. The large area of matte white walls and floors form the canvas of the space. This aligns with the core demands of the pet grooming industry for hygiene and safety. Black elements are incorporated in various forms. The semi-high black tiles on the walls enhance the spatial boundaries. The customized black door panels and decorative surfaces form visual anchors.
As the only highly saturated color in the entire space, yellow is precisely applied to the stair treads, wall decorative blocks, and brand logos. For pets, the bright yellow can also become the focal point of the space, diverting their attention from the grooming process.
2. Reception Desk and Waiting Area
The overall design features staggered circular steps of varying heights and embedded seating areas, which breaks away from the flat layout of the space. This creates a rich visual hierarchy. This topographic design not only meets the seating needs of humans but also provides a natural exploration and play area for pets.
The combination of the black small round table and the embedded lighting system. This design enables the waiting area to have the combined functions of temporary office space, social interaction, and pet observation. It transforms the waiting process from a passive consumption experience to an active one.
3. Bathing and Hairing Preparation Area
The pool body is made of white tiles, with a fully transparent glass fence. This not only ensures full visibility throughout the bathing and grooming process, but also eliminates the sense of pressure for the pets. When the pets are moving in the water, the owner can clearly observe their condition from multiple angles.
The yellow luminous decorative blocks above the pool body complement the overall color scheme. While providing sufficient lighting, they create a warm bathing atmosphere. The soft warm light avoids the stimulation of cold white light to the pets’ eyes, and also allows the owners to feel visually soothing during the waiting period.
At the bottom of the pool, there are also adjustable anti-slip steps, which are suitable for the needs of pets of different sizes. This attention to detail reflects the care for pets. This open design allows pet owners to observe the bathing and grooming process throughout. It greatly enhances trust in the brand’s professionalism and also makes the pets more relaxed under the familiar gaze.
4. Flow of movement
Corridor: The curved corridor at the entrance features concealed light strips. The soft lighting guides customers naturally into the interior space, avoiding the stiffness of traditional straight corridors.
Bathroom: The bottom of the black and white colored bathroom door is equipped with circular pet access openings of different sizes. This not only meets the needs of pets for independent entry and exit, but also reinforces the concept of equal space for humans and pets through the juxtaposition of the pet and human symbols on the door.
Signage: The wayfinding signs in the stairwell use simple bold letters and yellow graphic symbols. They clearly demarcate the retail area, party area, and VIP grooming area. This ensures that customers will not get lost in the minimalist space.
This design of the pet grooming salon breaks away from the single logic of serving pets, and instead creates a third space where humans and pets coexist. Through the emotional guidance of colors, the social reconfiguration of the space, and the humanistic care in details, the pets are transformed from “service recipients” to “main characters” of the space.