

Interior Design
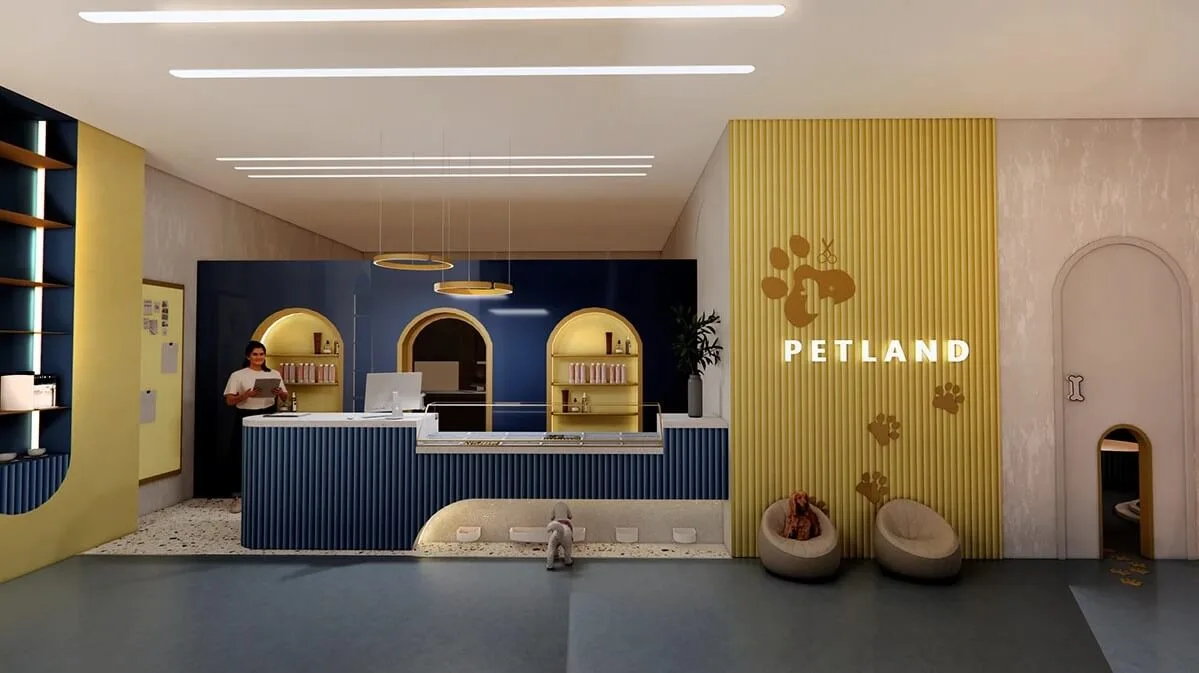
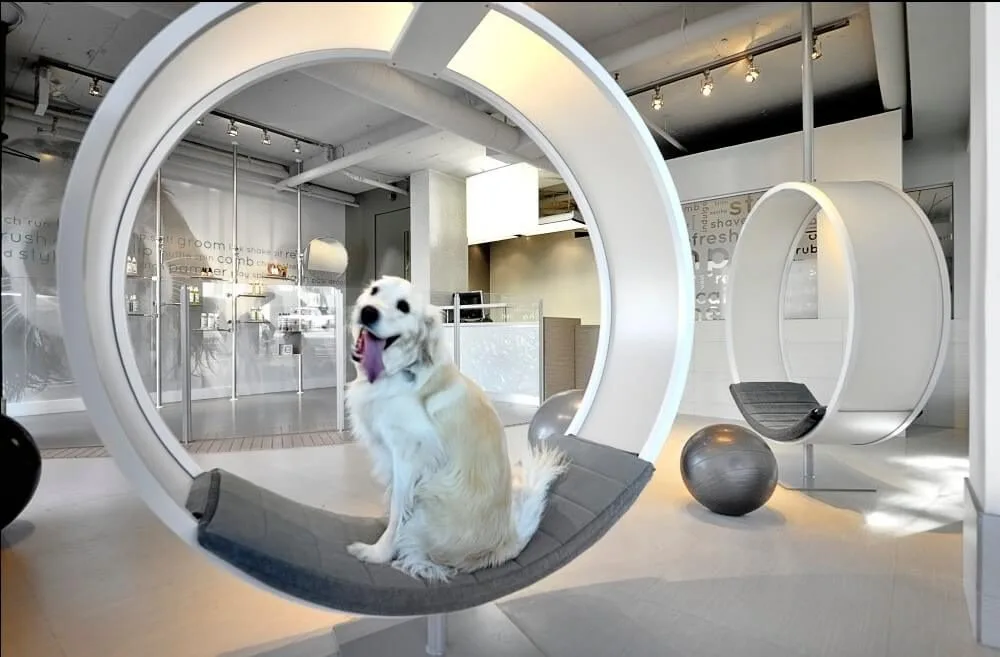
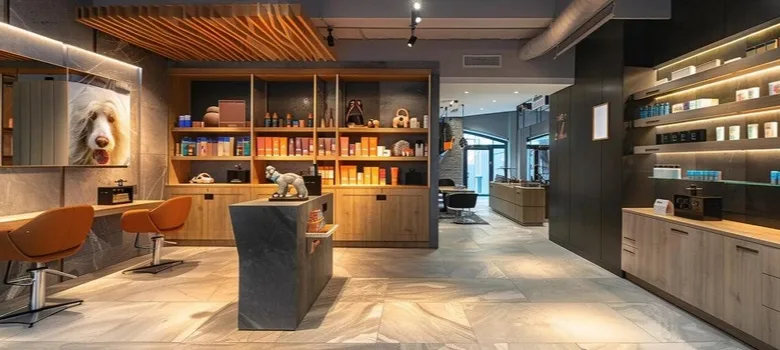
The look and feel of a pet grooming salon shop should mix how it works with looking good to customers. It’s all about showing off that the place is clean, safe, and knows its stuff. Use colors that match that make it feel open and hygienic, with bits of your brand’s colors to mark different spots. Pick a style and stick with it in how things are finished, signs, and what you put in the shop. The place should look put-together and made for grooming pets, where everything is picked to help things run smoothly and make customers feel good about leaving their pets there.
Furniture Fixtures
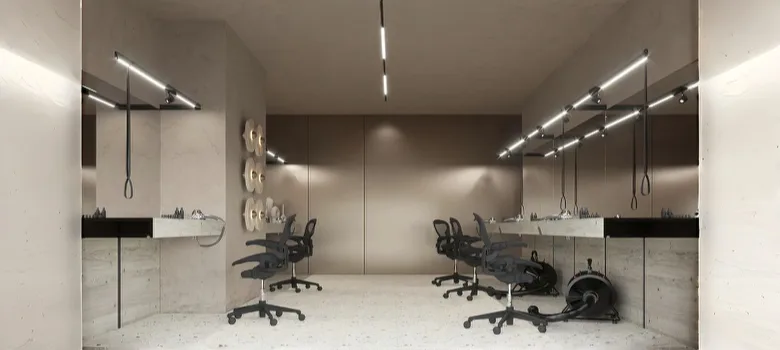
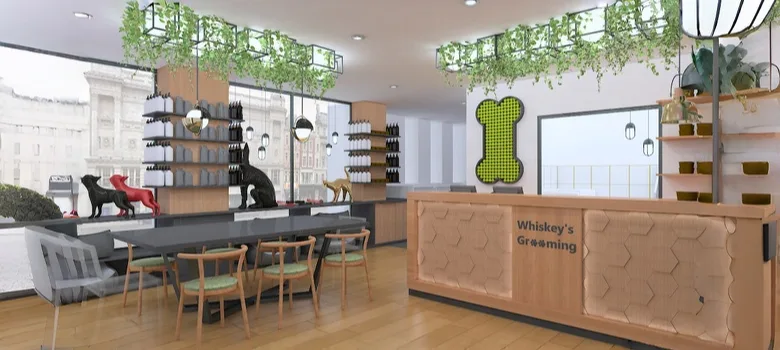
In pet salon, grooming stations must need and have mirrors and places for tools in station. Get some cabinets with drawers that lock (for the sharp stuff) and some shelves that are open (for stuff you grab all the time) to keep things tidy. Your front desk does double-duty. It’s gotta look good and be inviting for clients, but also needs to be a safe spot to handle money and paperwork. When you design the cashier area, think about adding displays with your branding, a safe place for the cash register, and storage under the counter for client info and products you sell.
Layout
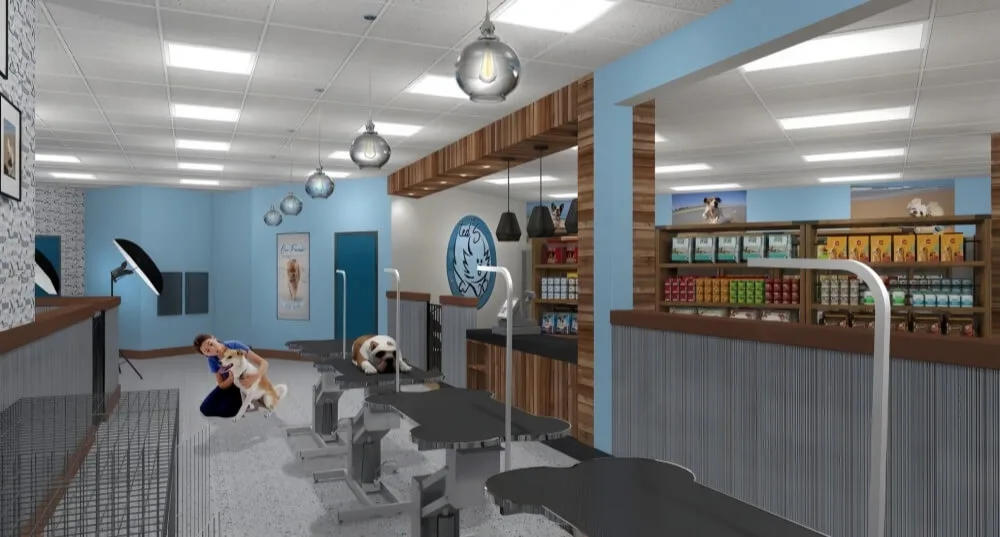
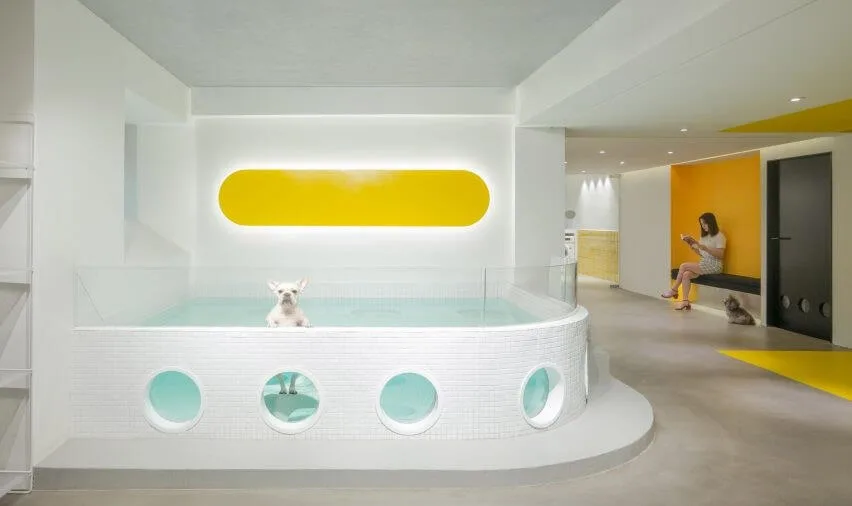
The pet grooming salon layout begins with a secure reception zone. This area requires a containment system—typically a double-door entry or an interior gate—to prevent accidental escapes. Preparation area is designated station near reception for initial brushing, nail trimming, and ear cleaning. The wash bay constitutes a dedicated wet zone. Adjacent, but distinctly separate, is the grooming zone, this critical area must remain free from ambient moisture. Stations are positioned with clear workspaces, each with dedicated electrical outlets for clippers and dryers.
Start Pet Grooming Salon Business in Benson Display
As specialists in custom commercial furniture and fabrication, we understand that a pet grooming salon’s layout is the unseen framework upon which profitability and safety are built. An optimal pet grooming salon design is not a series of rooms, but a unified workflow system where custom cabinetry, grooming stations, and storage act as integrated components. The goal is a seamless, unidirectional flow that minimizes cross-traffic, reduces animal stress, and elevates operational throughput. From our professional vantage point, the most successful layouts are developed in reverse: first, define the exact specifications for each zone’s custom furniture—dimensions, storage needs, electrical/plumbing requirements. Then, let these components dictate the walls, not the other way around. This engineered approach, facilitated by precise custom fabrication, transforms floor space into a high-performance, branded, and durable commercial asset.